2024 Stephen Ct, Carson City, NV 89703
- $675,000
- 3
- BD
- 2
- BA
- 2,380
- SqFt




- List Price
- $675,000
- Status
- ACTIVE
- Days on Market
- 36
- MLS#
- 260010896
- Subtype
- Residential
- Foreclosure
- Yes
- Year Built
- 1996
- Bedrooms
- 3
- Bathrooms
- 2
- Full Baths
- 2
- Living Area
- 2,380
- Lot Size
- 10,890
- Acres
- 0.25
- Subdivision
- Silver Oak
Property Description
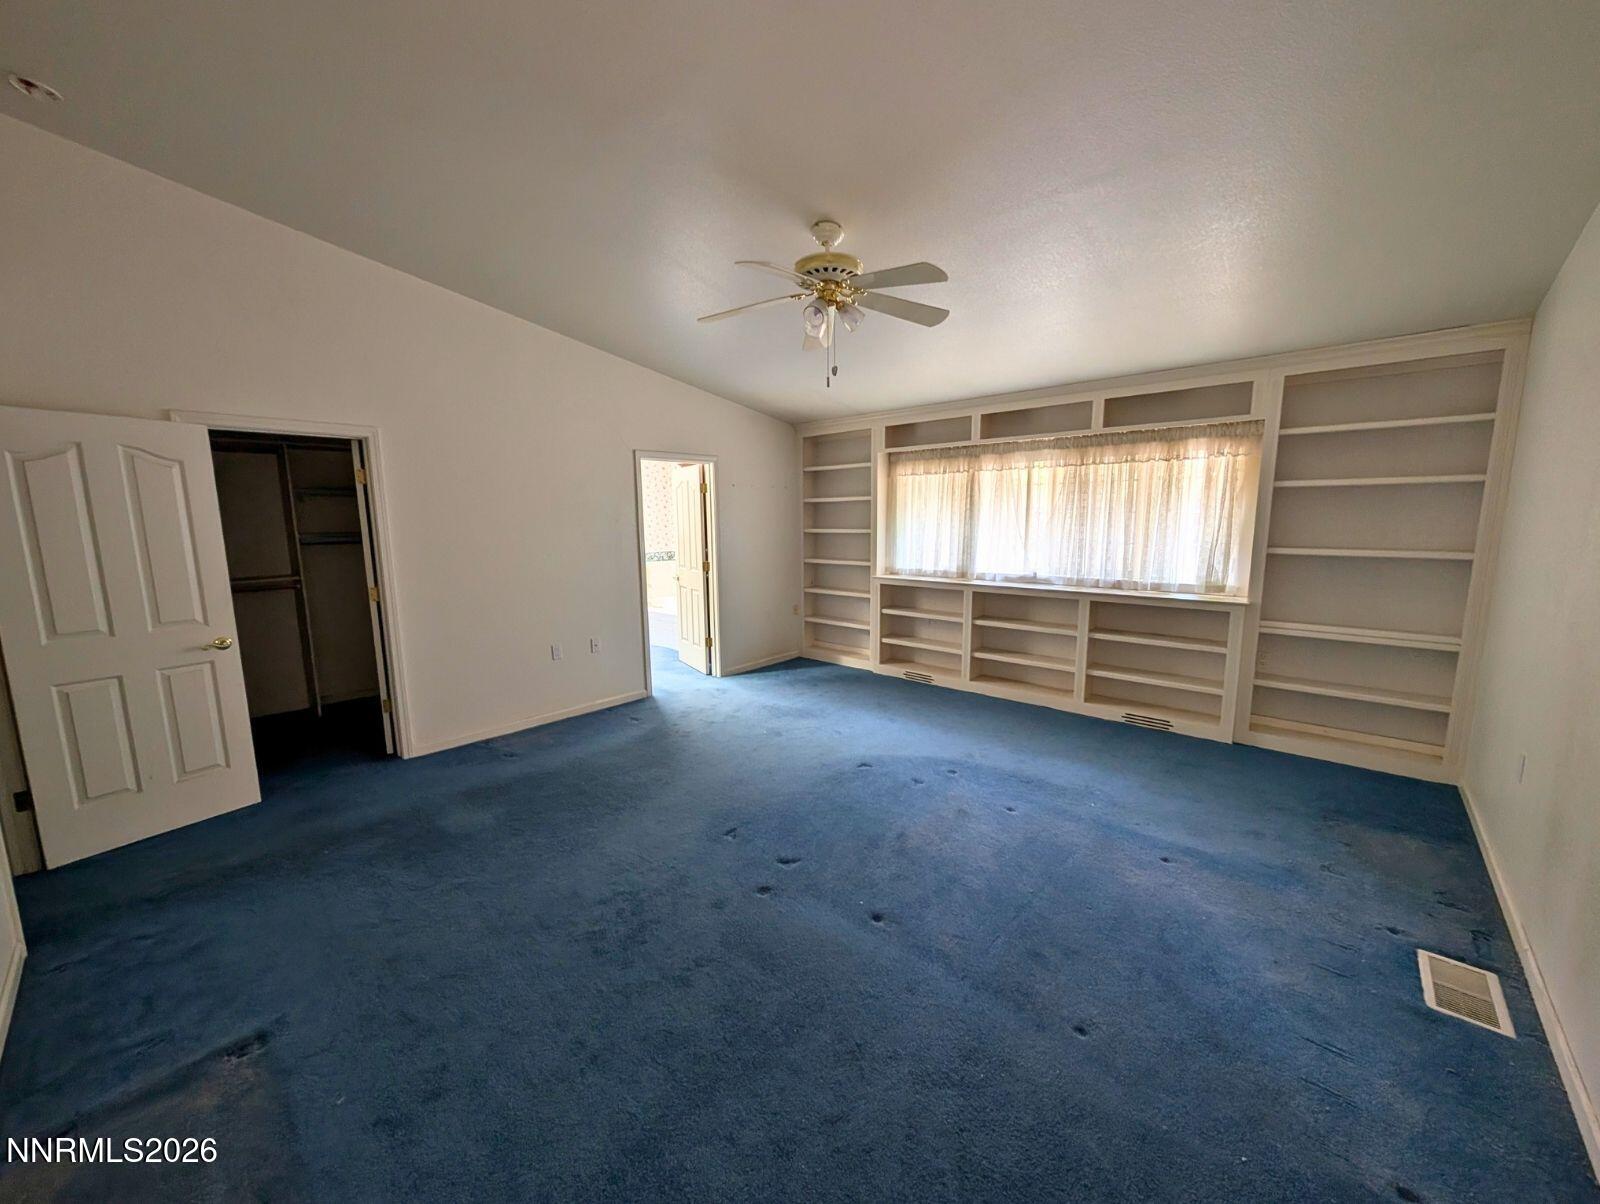
Located in the Silver Oak community, this single story home offers a functional layout with 3 bedrooms, 2 baths, and 2,380 sq ft of living space. An entry foyer leads into a spacious living room featuring built in shelving and a gas fireplace. The floor plan wraps into the kitchen, which includes ample cabinetry, a gas cooktop, built in oven and microwave, a breakfast bar, and an adjacent dining area with a ceiling fan. Down the hallway provides access to the laundry room equipped with cabinetry and a sink. The primary bedroom includes built in shelving, a walk in closet, and an en suite bath with a separate shower and tub plus double sinks. Two additional bedrooms and a hall bath complete the interior layout. Outdoor features include an uncovered patio and a level cul de sac lot. The three car garage offers a traditional two car bay plus a separate third bay with workshop space.
/u.realgeeks.media/summit23realty/745d853fc4ef-summit_23_logo_navy_gold.png)
Additional Information
- Interior Features
- Ceiling Fans, No Interior Steps, Breakfast Area, Primary Downstairs, Entrance Foyer
- Exterior Features
- Rain Gutters
- Taxes
- $4,678
- HOA Fee
- $83
- HOA Includes
- None
- Zoning
- SF12P
- Flooring
- Carpet, Linoleum
- Appliances
- Disposal, Dishwasher, Microwave, Oven, Gas Cooktop
- Heating
- Forced Air, Natural Gas
- Air Conditioning
- Central Air
- Stories
- 1
- Levels
- One
- Roof
- Composition, Shingle, Pitched
- Foundation
- Crawl Space
- Parking Features
- Attached, Garage
- Garage
- Attached, Garage
- Garage Spaces
- 3
- Elementary School
- Edith W Fritsch
- Middle School
- Carson
- High School
- Carson
Mortgage Calculator
Courtesy of The Rasner Team and Reno/Tahoe Realty Group, LLC. Contact:

© 2017 Northern Nevada Regional MLS, Inc. All Rights Reserved
Data last updated on 06/28/2017.
The data relating to real estate for sale on this web site comes in part from the Broker Reciprocity Program of the Northern Nevada Regional MLS. Real estate listings held by brokerage firms other than owner of this page are marked with the Broker Reciprocity logo and detailed information about them includes the name of the listing brokers.
Information deemed reliable but not guaranteed