5960 Cartier Dr, Reno, NV 89511
- $2,800,000
- 3
- BD
- 3
- BA
- 3,838
- SqFt




- Sold Price
- $2,800,000
- List Price
- $2,900,000
- Status
- CLOSED
- Days on Market
- 15
- Closing Date
- Sep 04, 2026
- MLS#
- 260010774
- Subtype
- Residential
- Year Built
- 2006
- Bedrooms
- 3
- Bathrooms
- 3
- Full Baths
- 2
- Half Baths
- 1
- Living Area
- 3,838
- Lot Size
- 34,635
- Acres
- 0.80
- Subdivision
- Montreux 7C
Property Description
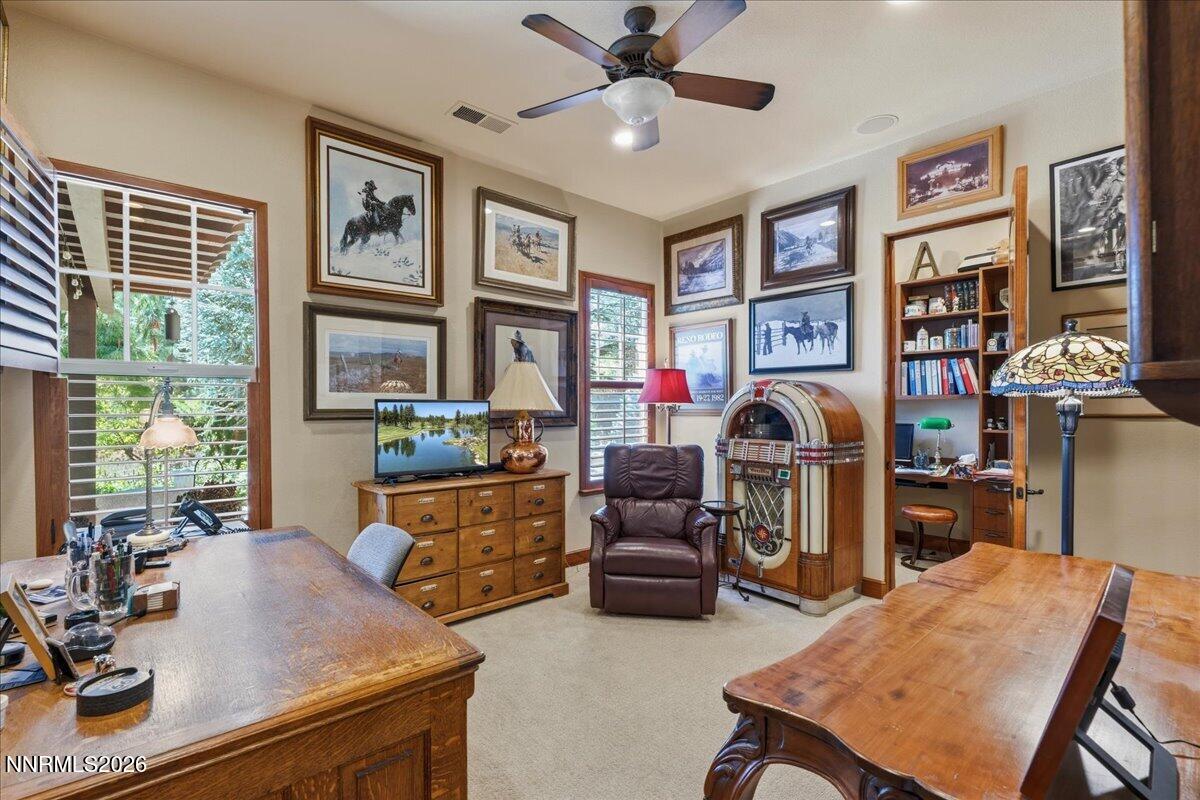
Unparalleled Views. Exceptional Montreux Living. One of the finest view locations in Montreux Golf & Country Club, this exceptional single-level 3,838 SF luxury home captures sweeping views of the championship golf course and Sierra Mountains while backing to the open space along Jones Creek. Set on a beautifully landscaped .80-acre homesite, the thoughtfully designed great-room floor plan offers effortless indoor-outdoor living and exceptional privacy. The inviting interior features hardwood floors, a gourmet kitchen, formal dining, spacious great room, three bedrooms, and a dedicated study. The recently remodeled primary bath, remote-controlled blinds, and numerous custom upgrades add comfort and sophistication throughout. Multiple private courtyards create secluded outdoor spaces, including a peaceful pet sanctuary and a dramatic interior courtyard with an automatic snow-melt system. The expansive covered patio overlooks mature landscaping and features a professionally curated waterfall and stream, creating a tranquil backdrop for entertaining or relaxing while taking in the spectacular surroundings. A highly sought-after oversized 4-car garage with epoxy floors provides exceptional storage and functionality. Extensive paver patios, mature trees, and thoughtfully designed landscaping create the rare combination of privacy, open-space views, and beautifully framed golf and mountain vistas. A truly special Montreux home—beautifully maintained, thoughtfully upgraded, and clearly loved.
/u.realgeeks.media/summit23realty/745d853fc4ef-summit_23_logo_navy_gold.png)
Additional Information
- Interior Features
- Ceiling Fans, High Ceilings, Roll In Shower, Breakfast Area, Kitchen Island, Pantry, Primary Downstairs, Walk-In Closet(s), Entrance Foyer
- Exterior Features
- Barbecue, Dog Run, Rain Gutters, Courtyard, Water Feature
- Taxes
- $9,926
- HOA Fee
- $1,600
- HOA Includes
- Gated, Management, Security, Nordic Trails
- Zoning
- LDS
- Flooring
- Carpet, Tile, Wood
- Appliances
- Dryer, Disposal, Double Oven, Dishwasher, Microwave, Refrigerator, Washer, Water Softener Owned, Gas Cooktop
- Heating
- Forced Air, Natural Gas
- Air Conditioning
- Central Air
- Stories
- 1
- Levels
- One
- Roof
- Tile/Clay
- Foundation
- Crawl Space
- Parking Features
- Attached, Garage, Garage Door Opener
- Garage
- Attached, Garage, Garage Door Opener
- Garage Spaces
- 4
- Elementary School
- Hunsberger
- Middle School
- Marce Herz
- High School
- Galena
- View
- Golf Course, Mountain(s), Park/Greenbelt, Trees/Woods, Peek, Ski Area
Mortgage Calculator
Courtesy of Sullivan Neal Luxury Real Estate and Dickson Realty - Montreux. Contact:
Selling Office: Engel & Volkers Reno.
© 2017 Northern Nevada Regional MLS, Inc. All Rights Reserved
Data last updated on 06/28/2017.
The data relating to real estate for sale on this web site comes in part from the Broker Reciprocity Program of the Northern Nevada Regional MLS. Real estate listings held by brokerage firms other than owner of this page are marked with the Broker Reciprocity logo and detailed information about them includes the name of the listing brokers.
Information deemed reliable but not guaranteed