105 Carson River Dr, Dayton, NV 89403
- $628,000
- 4
- BD
- 3
- BA
- 2,154
- SqFt






- List Price
- $628,000
- Status
- ACTIVE UNDER CONTRACT
- Days on Market
- 43
- MLS#
- 260010447
- Subtype
- Residential
- Year Built
- 2008
- Bedrooms
- 4
- Bathrooms
- 3
- Full Baths
- 3
- Living Area
- 2,154
- Lot Size
- 13,504
- Acres
- 0.31
- Subdivision
- Carson River Estates Ph 1
Property Description
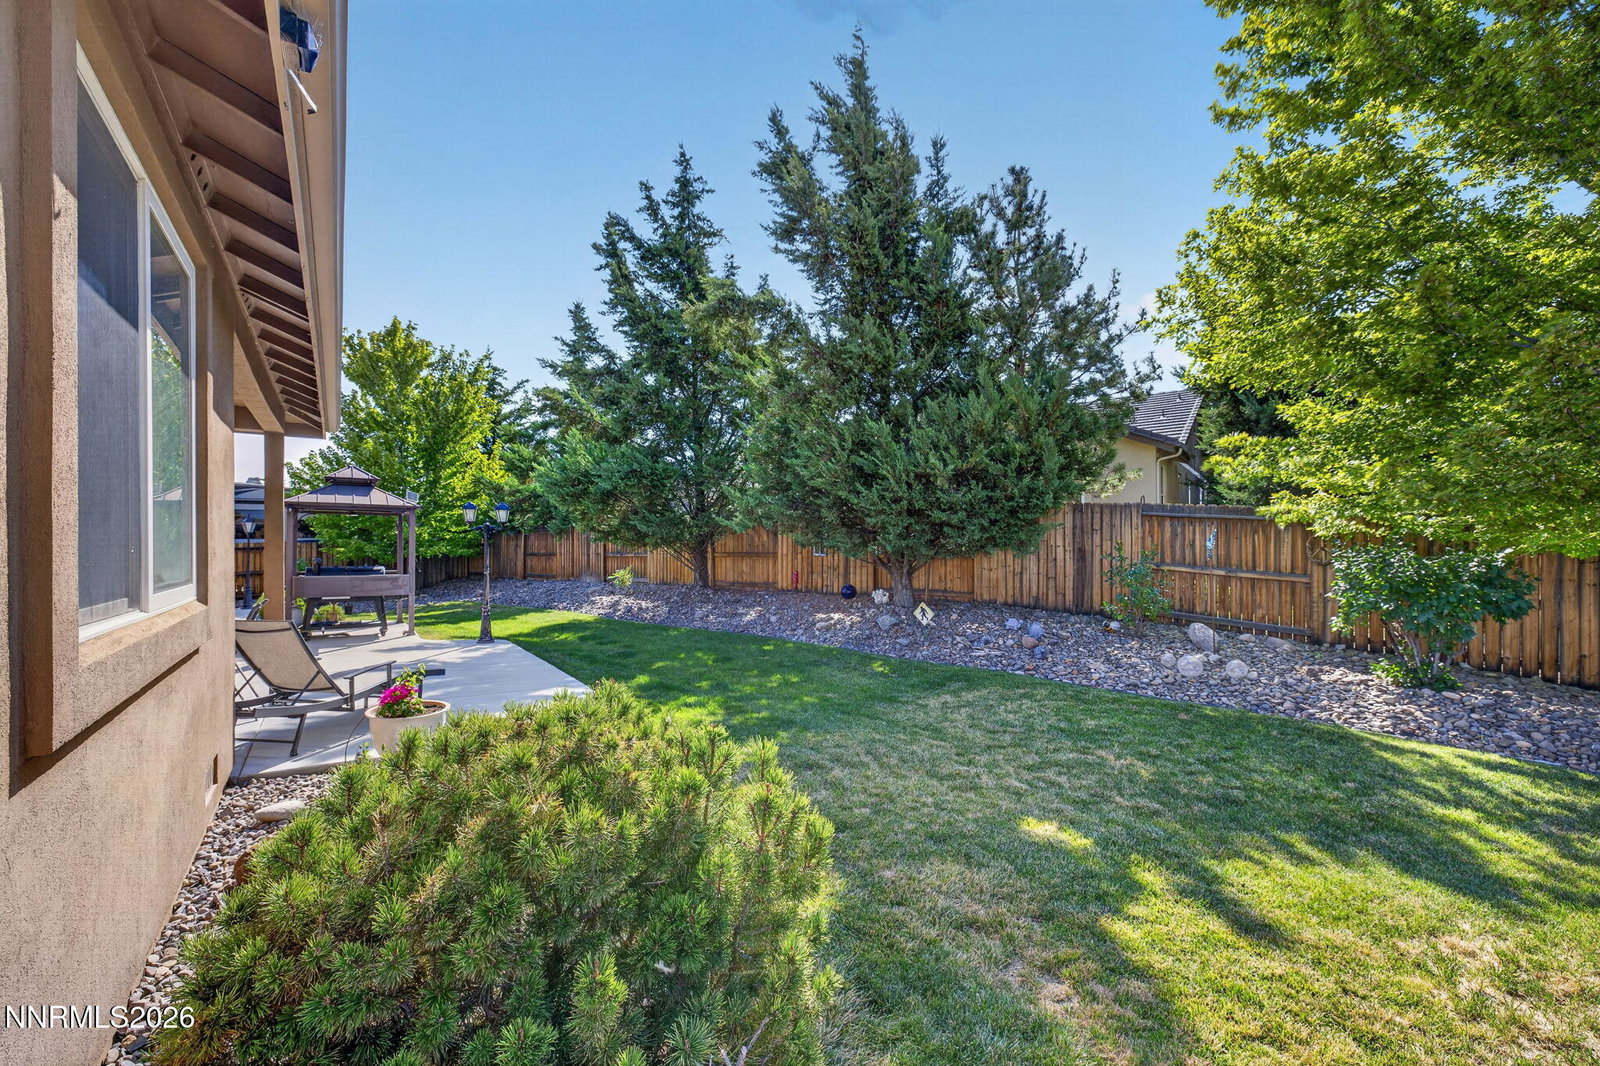
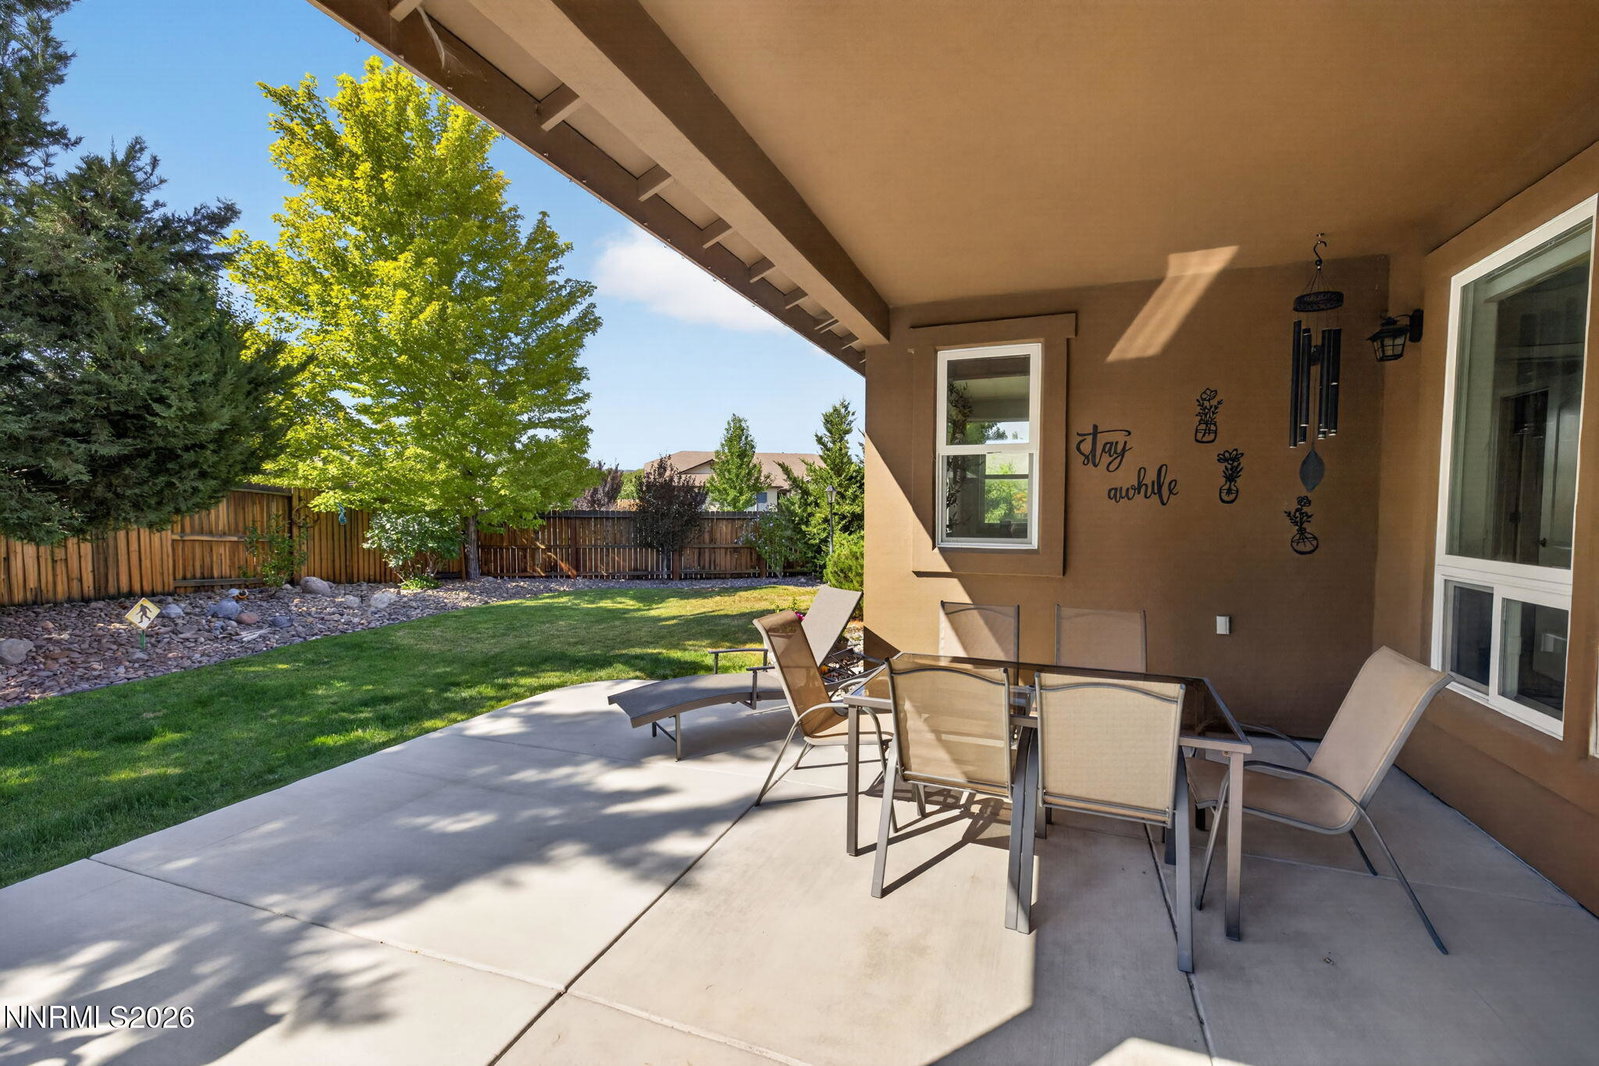
Enjoy comfort and room to spread out in this 2,154 sq. ft. home in Carson River Estates. Offering 4 bedrooms, 3 full baths, and a 3-car garage, this single-story home sits on a spacious 0.31-acre corner lot. Inside, high ceilings, rich wood floors, and a cozy gas fireplace create an inviting great room. The kitchen shines with granite counters, stainless steel appliances, a gas range, breakfast bar, and sunny dining nook. The primary suite features a walk-in closet, dual sinks, jetted tub, and separate shower. Outside, enjoy a covered patio, fenced and landscaped yard, storage sheds, RV parking, and mountain and desert views. Close to Dayton schools, shopping, and outdoor recreation along the Carson River.
/u.realgeeks.media/summit23realty/745d853fc4ef-summit_23_logo_navy_gold.png)
Additional Information
- Interior Features
- Ceiling Fans, High Ceilings, Breakfast Area, Pantry, Primary Downstairs, Walk-In Closet(s), Entrance Foyer
- Exterior Features
- Rain Gutters
- Taxes
- $3,849
- HOA Fee
- $52
- HOA Includes
- Landscaping
- Zoning
- E1
- Flooring
- Carpet, Tile, Wood
- Appliances
- Disposal, Dishwasher, Microwave, Refrigerator
- Heating
- Natural Gas
- Air Conditioning
- Central Air
- Stories
- 1
- Levels
- One
- Roof
- Tile/Clay, Pitched
- Foundation
- Crawl Space
- Parking Features
- Attached, Garage, Garage Door Opener, Rv/Boat Parking
- Garage
- Attached, Garage, Garage Door Opener, Rv/Boat Parking
- Garage Spaces
- 3
- Elementary School
- Dayton
- Middle School
- Dayton
- High School
- Dayton
Mortgage Calculator
Courtesy of Meredith Hyman and Elevate Realty. Contact:

© 2017 Northern Nevada Regional MLS, Inc. All Rights Reserved
Data last updated on 06/28/2017.
The data relating to real estate for sale on this web site comes in part from the Broker Reciprocity Program of the Northern Nevada Regional MLS. Real estate listings held by brokerage firms other than owner of this page are marked with the Broker Reciprocity logo and detailed information about them includes the name of the listing brokers.
Information deemed reliable but not guaranteed