Share this with your friends


Summit 23 Realty LLC
216 Wagon Wheel Way, Dayton, NV 89403
- $525,000
- 3
- BD
- 2
- BA
- 1,936
- SqFt






- Sold Price
- $525,000
- List Price
- $525,000
- Status
- CLOSED
- Days on Market
- 42
- Closing Date
- Sep 14, 2026
- MLS#
- 260009998
- Subtype
- Residential
- Year Built
- 2022
- Bedrooms
- 3
- Bathrooms
- 2
- Full Baths
- 2
- Living Area
- 1,936
- Lot Size
- 61,420
- Acres
- 1.41
Property Description
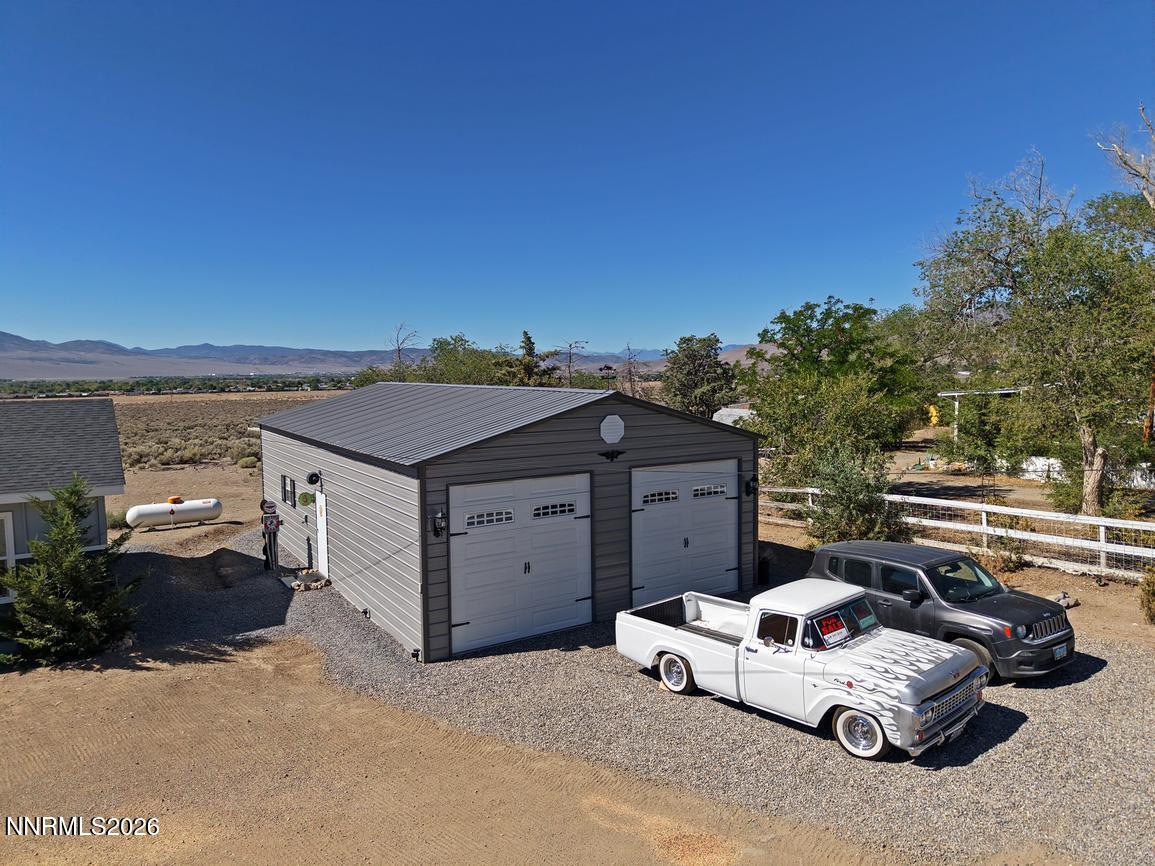
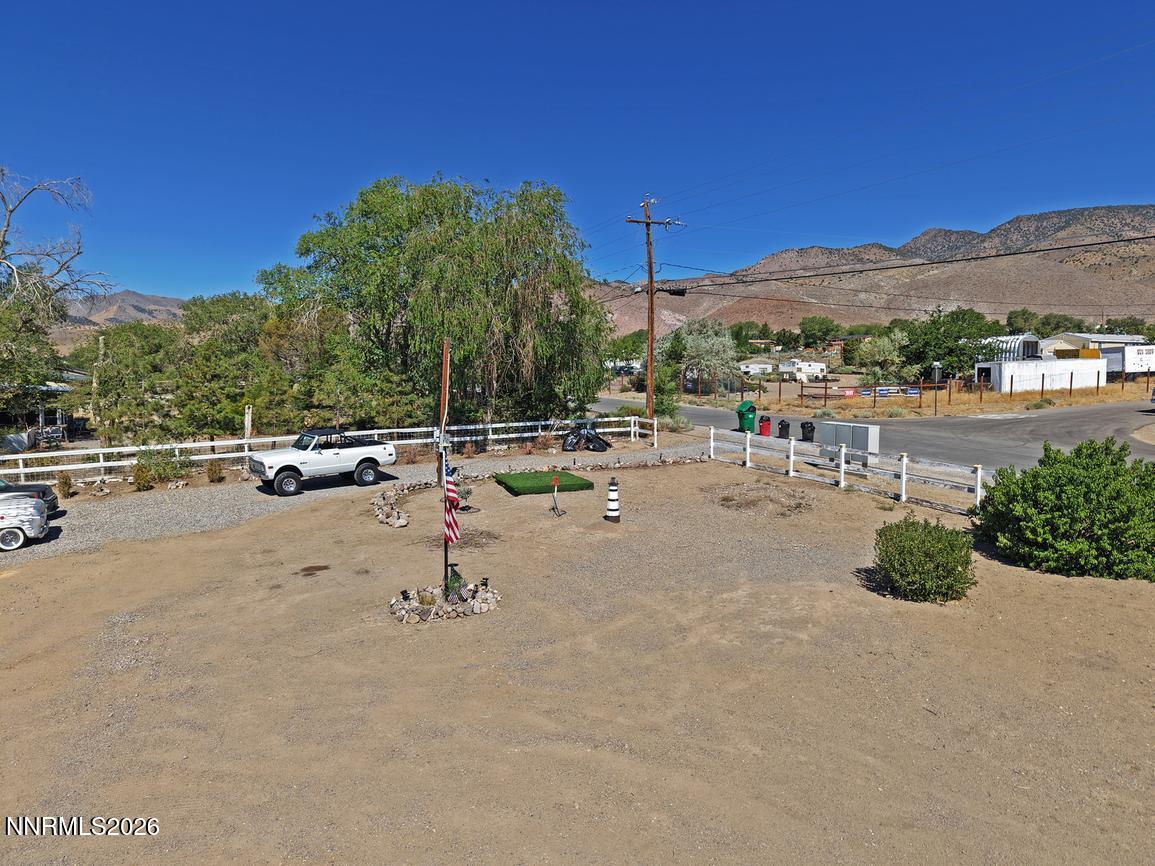
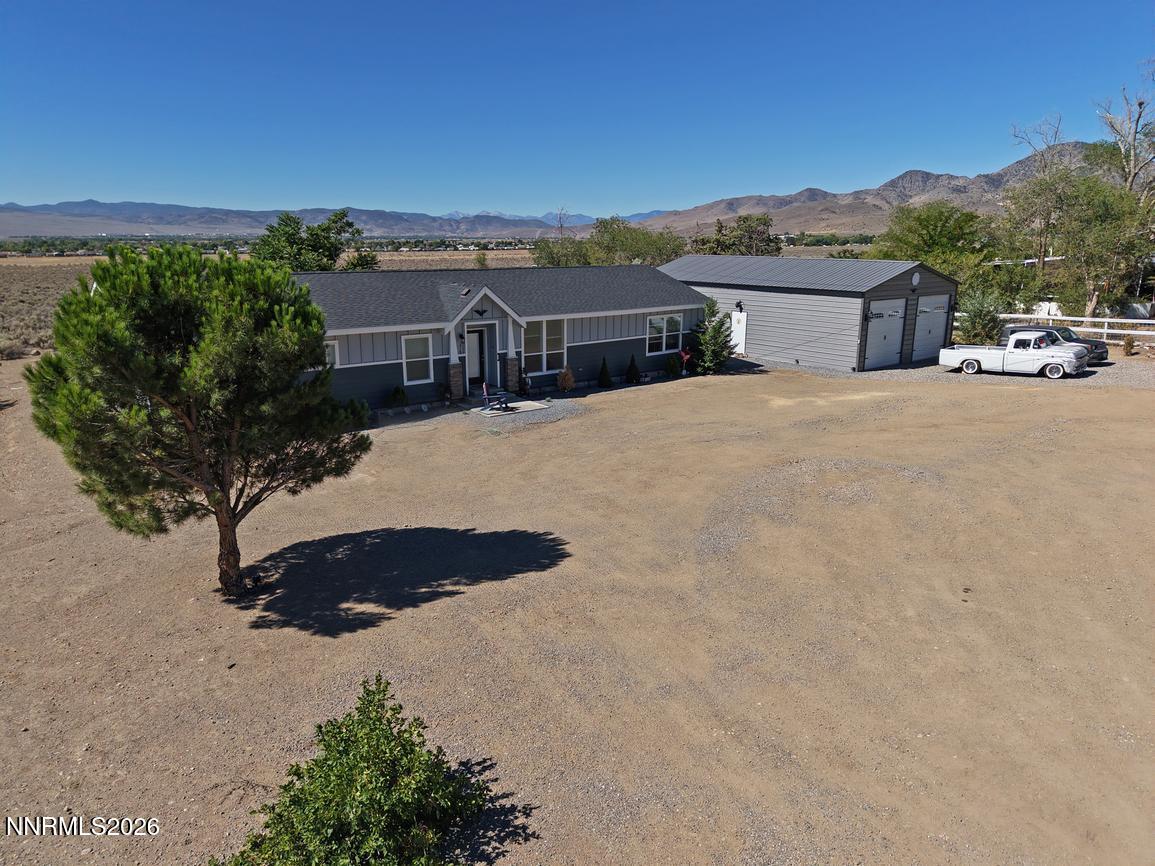
Welcome to 216 Wagon Wheel Way, a beautifully appointed manufactured home offering 1,936 square feet of thoughtfully designed living space in the heart of Dayton, Nevada. This brand-new listing invites you to experience comfortable, single-level living with room to breathe—inside and out. Step through the door into a bright, open floor plan where everyday living feels effortless. The spacious great room flows seamlessly into a stunning kitchen, complete with a generous island and gleaming stainless steel appliances that make cooking and entertaining a genuine pleasure. A large master bedroom with ensuite bathroom, provide privacy and a peaceful retreat, while two additional bedrooms and a separate bathroom, and office/den offer flexibility for work, hobbies, or guests. Outside, the expansive, fully fenced lot delivers plenty of outdoor space to garden, or simply soak up Nevada's wide-open skies. Large RV garage with enough room to park 4-6 cars. Ample parking in front of the home, ensures room for additional vehicles and guests. Location adds even more appeal. Mark Twain Park sits just minutes away, ideal for morning strolls and weekend outings. Everyday errands are a breeze with shops and services a short drive down the road. Carson City is 20 minutes away. Reno is 40 minutes away.
/u.realgeeks.media/summit23realty/TRG_Logo_Transparent.png)
Additional Information
- Interior Features
- Ceiling Fans, High Ceilings, No Interior Steps, Breakfast Area, Kitchen Island, Primary Downstairs, Walk-In Closet(s)
- Taxes
- $3,282
- Zoning
- E1/MHO
- Flooring
- Carpet, Laminate
- Appliances
- Disposal, Dishwasher, Gas Range, Microwave, Refrigerator, ENERGY STAR Qualified Appliances, Gas Cooktop
- Heating
- Propane
- Air Conditioning
- Central Air
- Stories
- 1
- Levels
- One
- Roof
- Composition, Shingle, Pitched
- Foundation
- Full Perimeter
- Parking Features
- Detached, Garage, Garage Door Opener, Rv/Boat Parking, RV Garage, Additional Parking
- Garage
- Detached, Garage, Garage Door Opener, Rv/Boat Parking, RV Garage, Additional Parking
- Garage Spaces
- 6
- Elementary School
- Gallagher, Hugh
- Middle School
- Virginia City
- High School
- Virginia City
- View
- Desert, Mountain(s)
Mortgage Calculator
Courtesy of Connie Zanotto and New Dimensions, Inc.. Contact:
Selling Office: LPT Realty, LLC.
© 2017 Northern Nevada Regional MLS, Inc. All Rights Reserved
Data last updated on 06/28/2017.
The data relating to real estate for sale on this web site comes in part from the Broker Reciprocity Program of the Northern Nevada Regional MLS. Real estate listings held by brokerage firms other than owner of this page are marked with the Broker Reciprocity logo and detailed information about them includes the name of the listing brokers.
Information deemed reliable but not guaranteed