5296 Santa Barbara Ave, Sparks, NV 89436
- $587,500
- 4
- BD
- 3
- BA
- 2,532
- SqFt




- List Price
- $587,500
- Status
- ACTIVE
- Days on Market
- 69
- Price Change
- ▼ $2,400 1789000929
- MLS#
- 260009266
- Subtype
- Residential
- Year Built
- 1990
- Bedrooms
- 4
- Bathrooms
- 3
- Full Baths
- 3
- Living Area
- 2,532
- Lot Size
- 7,884
- Acres
- 0.18
- Subdivision
- The Vistas 1A Phase 1
Property Description
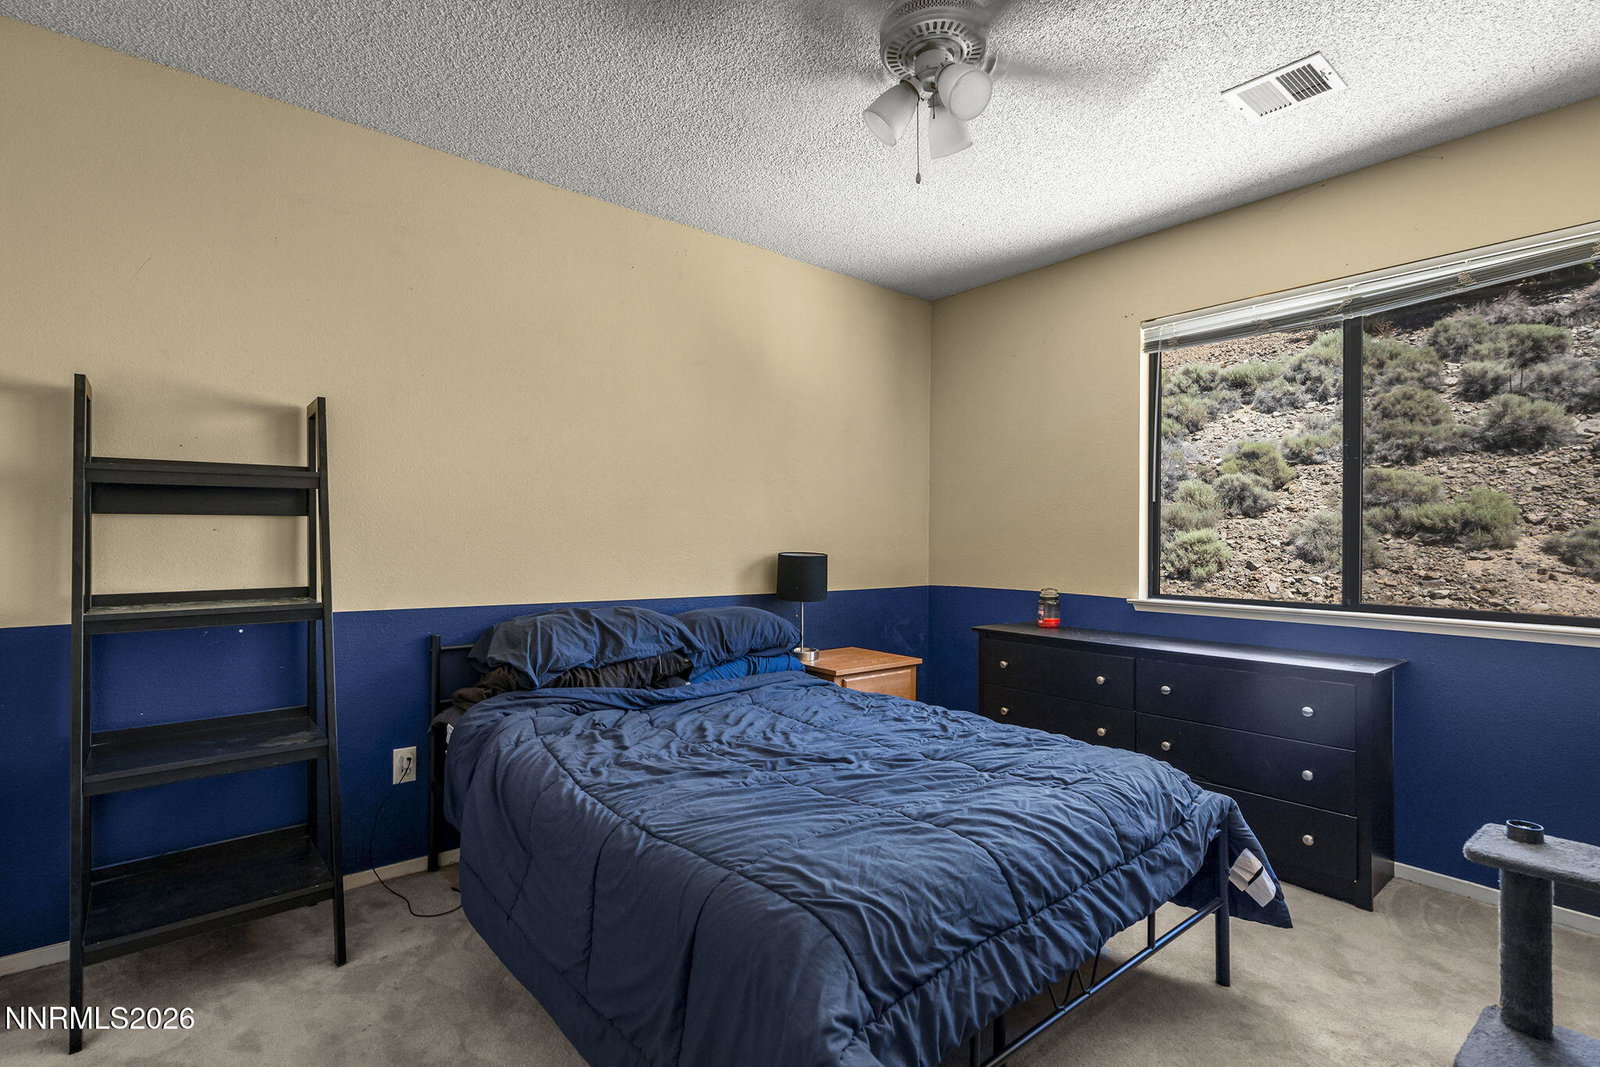
UP TO $5,000 TOWARD CLOSING COSTS! Seller is offering up to a $5,000 credit toward buyer closing costs with an acceptable offer and lender approval. Welcome to this spacious and inviting two-story home offering room for everyone! Step inside to soaring vaulted ceilings and a bright, open living room that creates an impressive first impression. The functional floor plan features multiple living spaces, including a cozy family room with a fireplace, a large loft upstairs, and a main-level bedroom with a nearby full bath ideal for guests or multi-generational living. The expansive kitchen is designed for everyday living and entertaining, featuring abundant cabinetry, generous laminate countertops, a center island, pantry, and an open flow into the family room. Upstairs, the spacious primary suite offers a relaxing retreat with a private ensuite featuring dual sinks, a garden tub, separate shower, and walk-in closet. Three additional bedrooms and a versatile loft provide plenty of space for family, guests, or a home office. Outside, enjoy low-maintenance landscaping, a private backyard, and a hot tub perfect for relaxing year-round. Additional highlights include a 3-car garage, RV parking, and ample storage throughout. Conveniently located near schools, parks, shopping, and dining, this home combines comfort, functionality, and space in a desirable setting. Back on the market at no fault of the seller.
/u.realgeeks.media/summit23realty/745d853fc4ef-summit_23_logo_navy_gold.png)
Additional Information
- Interior Features
- Ceiling Fans, High Ceilings, Loft, Breakfast Area, Kitchen Island, Pantry, Walk-In Closet(s), Entrance Foyer
- Exterior Features
- Rain Gutters
- Taxes
- $3,667
- HOA Fee
- $127
- HOA Includes
- None
- Zoning
- R15 Pud
- Flooring
- Carpet, Tile, Tile, Vinyl
- Appliances
- Disposal, Dishwasher, Microwave, Oven, Gas Cooktop
- Heating
- Fireplace, Forced Air, Natural Gas
- Air Conditioning
- Central Air, Electric
- Stories
- 2
- Roof
- Tile/Clay
- Foundation
- Crawl Space
- Parking Features
- Attached, Garage, Garage Door Opener
- Garage
- Attached, Garage, Garage Door Opener
- Garage Spaces
- 3
- Elementary School
- Beasley
- Middle School
- Mendive
- High School
- Reed
Mortgage Calculator
Courtesy of Sandra Gabrielli and RE/MAX Professionals-Sparks. Contact:

© 2017 Northern Nevada Regional MLS, Inc. All Rights Reserved
Data last updated on 06/28/2017.
The data relating to real estate for sale on this web site comes in part from the Broker Reciprocity Program of the Northern Nevada Regional MLS. Real estate listings held by brokerage firms other than owner of this page are marked with the Broker Reciprocity logo and detailed information about them includes the name of the listing brokers.
Information deemed reliable but not guaranteed