6752 Pilot Peak Ct, Sparks, NV 89436
- $784,999
- 4
- BD
- 3
- BA
- 2,816
- SqFt




- Sold Price
- $784,999
- List Price
- $784,999
- Status
- CLOSED
- Days on Market
- 53
- Closing Date
- Sep 11, 2026
- MLS#
- 260009264
- Subtype
- Residential
- New Construction
- Yes
- Year Built
- 2024
- Bedrooms
- 4
- Bathrooms
- 3
- Full Baths
- 3
- Living Area
- 2,816
- Lot Size
- 18,954
- Acres
- 0.44
- Subdivision
- 5 Ridges Phase 1 Villages 2 & 4
Property Description
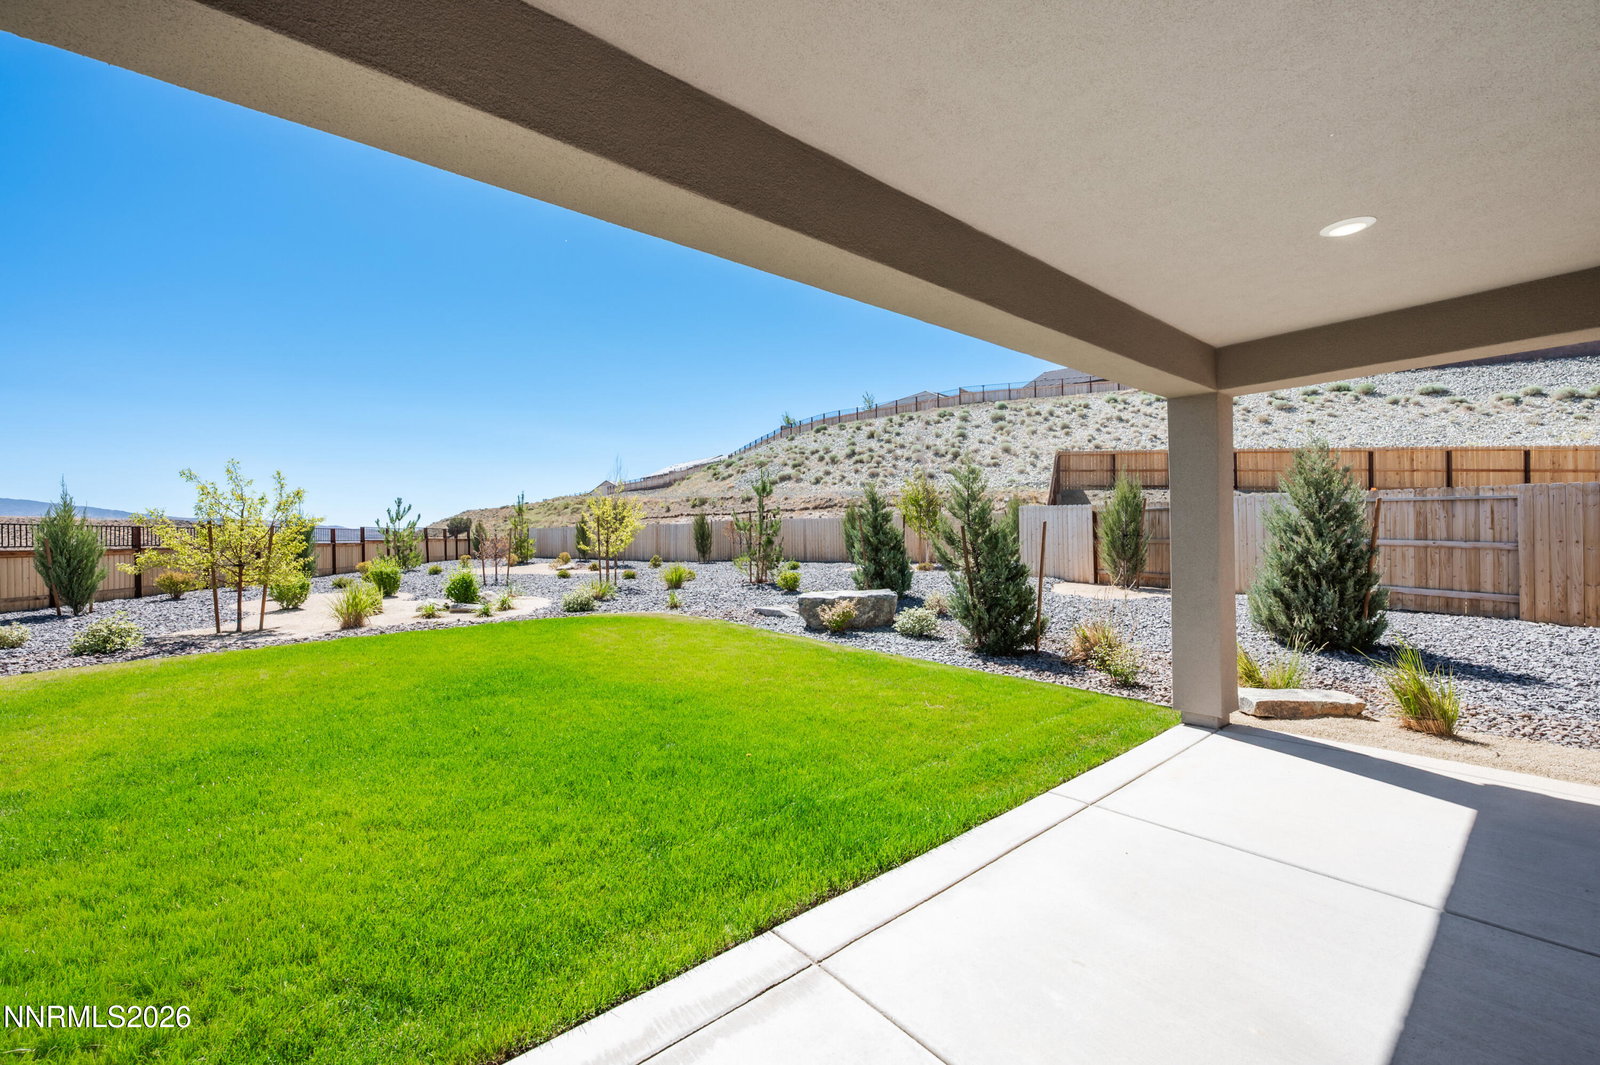
Thoughtfully designed with comfort and flexibility in mind, this professionally appointed home offers the perfect blend of modern style and functional living. The expansive open-concept layout brings together the great room, dining area, and beautifully designed kitchen, creating an inviting space for entertaining and everyday life. A luxurious main-level primary suite provides a private retreat, while the second floor features two additional bedrooms and a versatile loft, offering flexible space for a home office, media room, or play area. Designer-selected finishes throughout showcase timeless elegance and exceptional attention to detail, while the covered patio creates the perfect setting to enjoy Northern Nevada's beautiful seasons. Complete with a spacious three-car garage and ideally located near parks, walking trails, golf, shopping, dining, and convenient freeway access, this exceptional home offers the lifestyle today's buyers are looking for.
/u.realgeeks.media/summit23realty/745d853fc4ef-summit_23_logo_navy_gold.png)
Additional Information
- Interior Features
- No Interior Steps, Breakfast Area, Kitchen Island, Pantry, Primary Downstairs, Walk-In Closet(s)
- Taxes
- $7,787
- HOA Fee
- $22
- HOA Includes
- Management
- Zoning
- SF-6
- Flooring
- Carpet, Tile
- Appliances
- Disposal, Double Oven, Dishwasher, Microwave, Smart Appliance(s), Gas Cooktop
- Heating
- Electric, Forced Air, Natural Gas
- Air Conditioning
- Central Air
- Stories
- 1
- Levels
- One
- Roof
- Tile/Clay, Pitched
- Foundation
- Slab
- Parking Features
- Attached, Garage, Garage Door Opener, Tandem
- Garage
- Attached, Garage, Garage Door Opener, Tandem
- Garage Spaces
- 3
- Elementary School
- Hall
- Middle School
- Shaw Middle School
- High School
- Spanish Springs
- View
- Mountain(s), Valley
Mortgage Calculator
Courtesy of Michael Wood and RE/MAX Professionals-Reno. Contact:
Selling Office: RE/MAX Prime Properties.
© 2017 Northern Nevada Regional MLS, Inc. All Rights Reserved
Data last updated on 06/28/2017.
The data relating to real estate for sale on this web site comes in part from the Broker Reciprocity Program of the Northern Nevada Regional MLS. Real estate listings held by brokerage firms other than owner of this page are marked with the Broker Reciprocity logo and detailed information about them includes the name of the listing brokers.
Information deemed reliable but not guaranteed