267 Corral Dr, Dayton, NV 89403
- $595,500
- 4
- BD
- 6
- BA
- 2,753
- SqFt






- List Price
- $595,500
- Status
- ACTIVE
- Days on Market
- 76
- Price Change
- ▼ $3,000 1788235327
- MLS#
- 260008945
- Subtype
- Residential
- Year Built
- 2023
- Bedrooms
- 4
- Bathrooms
- 6
- Full Baths
- 3
- Half Baths
- 3
- Living Area
- 2,753
- Lot Size
- 7,841
- Acres
- 0.18
- Subdivision
- Traditions Village 1 Ph 1
Property Description
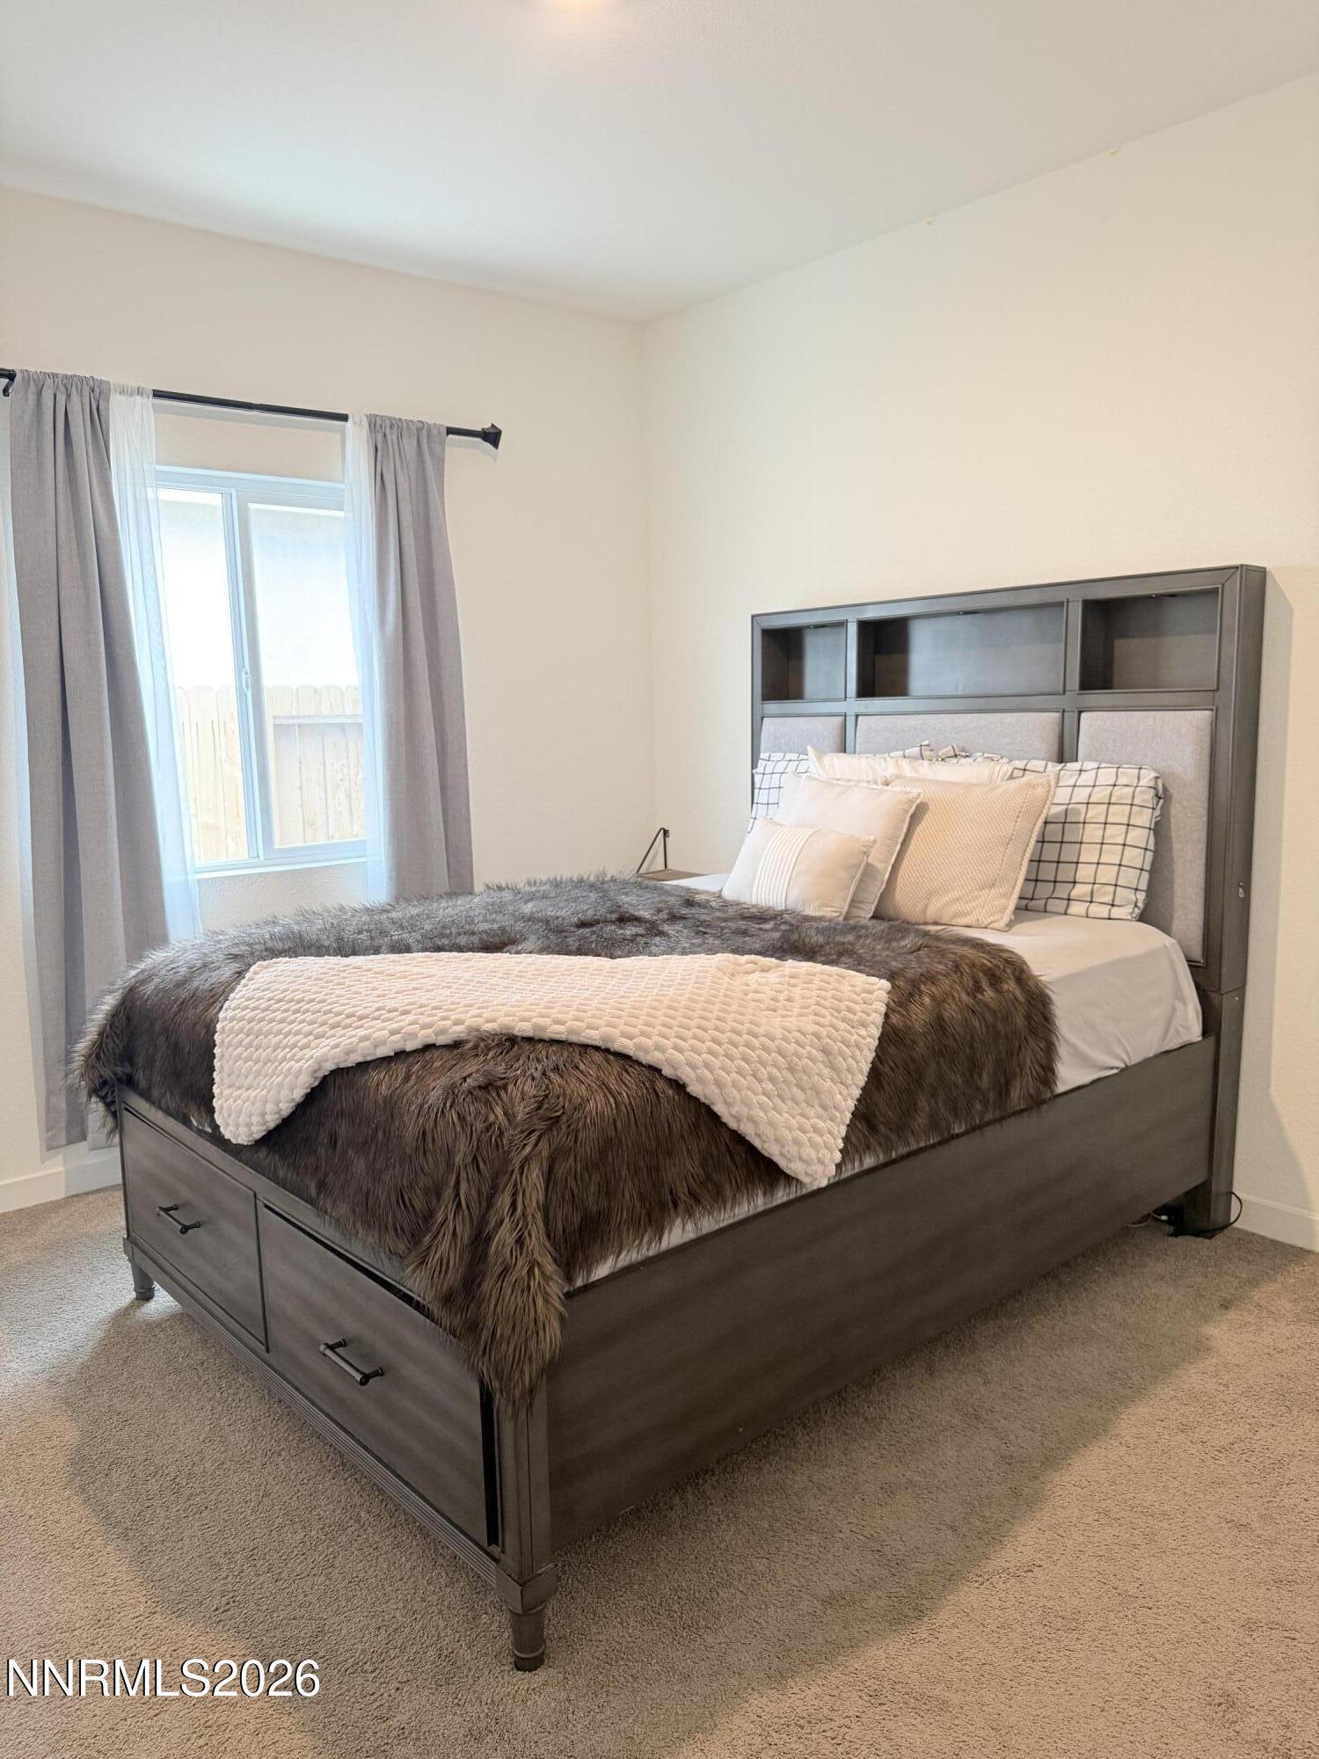
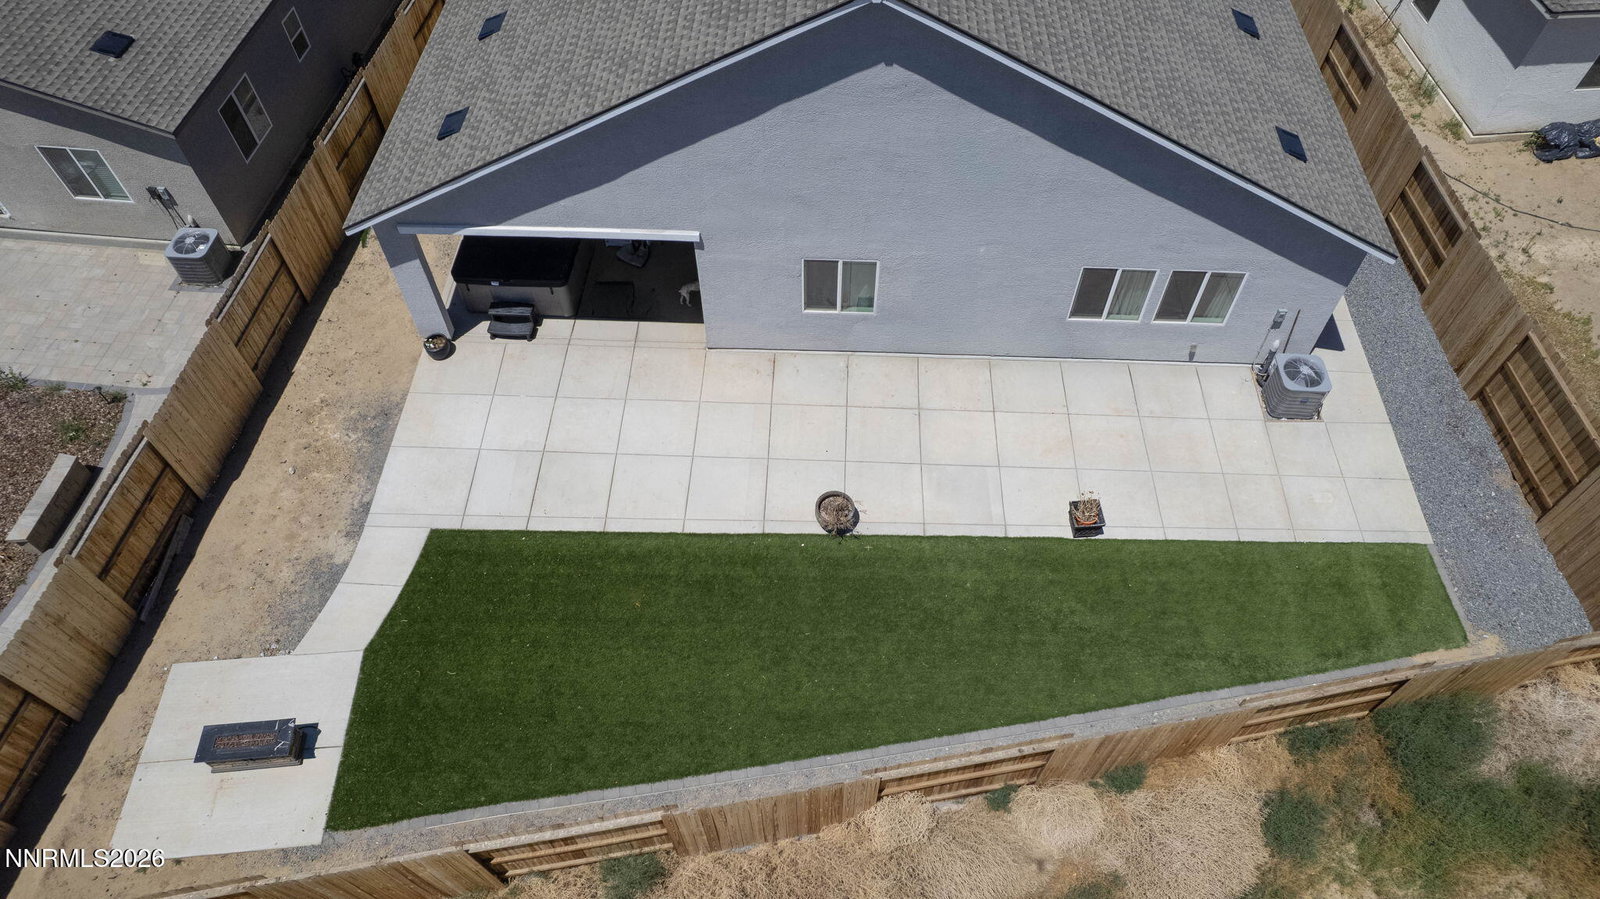
SELLER TO CREDIT BUYER $8,000 TOWARD CLOSING COSTS. Beautiful single-story Next Gen home located in the sought-after Traditions Village community of Dayton. Built in 2023, this residence combines modern elegance, comfort, and flexibility—perfect for multigenerational living or those seeking room to grow. Offering 4 bedrooms, 3 full bathrooms, a 3-car garage, and 2,754 sq. ft. of living space, this thoughtfully designed floor plan also includes a versatile flex room, ideal for a home office or optional fifth bedroom. The attached Next Gen suite features its own private entrance, bedroom, full bathroom, living area, laundry space, and kitchenette with a sink and room for a full-size refrigerator—perfect for in-laws, guests, or extended stays. The spacious great room is ideal for family gatherings, while the modern kitchen offers abundant counter space, a large island, and stainless steel appliances. Situated on a rare 0.18-acre lot, the property provides ample space for outdoor entertaining and gardening. Conveniently located just minutes from Carson City, the Tesla Gigafactory, Panasonic, and other major employers. This is a must-see!
/u.realgeeks.media/summit23realty/745d853fc4ef-summit_23_logo_navy_gold.png)
Additional Information
- Interior Features
- High Ceilings, Smart Thermostat, Breakfast Area, Kitchen Island, Pantry, Primary Downstairs, Walk-In Closet(s), Entrance Foyer, In-Law Arrangement
- Taxes
- $6,102
- HOA Fee
- $38
- HOA Includes
- None
- Zoning
- Nr1
- Flooring
- Carpet, Vinyl
- Appliances
- Disposal, Dishwasher, Gas Range, Microwave, Additional Refrigerator(s), Water Softener Owned, Oven, Gas Cooktop
- Heating
- Forced Air, Natural Gas
- Air Conditioning
- Central Air
- Stories
- 1
- Levels
- One
- Roof
- Composition, Shingle
- Foundation
- Slab
- Parking Features
- Attached, Garage, Garage Door Opener
- Garage
- Attached, Garage, Garage Door Opener
- Garage Spaces
- 3
- Elementary School
- Sutro
- Middle School
- Dayton
- High School
- Dayton
- View
- Mountain(s)
Mortgage Calculator
Courtesy of Mauricio Pierrott and RE/MAX Professionals-Dayton. Contact:

© 2017 Northern Nevada Regional MLS, Inc. All Rights Reserved
Data last updated on 06/28/2017.
The data relating to real estate for sale on this web site comes in part from the Broker Reciprocity Program of the Northern Nevada Regional MLS. Real estate listings held by brokerage firms other than owner of this page are marked with the Broker Reciprocity logo and detailed information about them includes the name of the listing brokers.
Information deemed reliable but not guaranteed