4641 Kathleen Denise Ln, Reno, NV 89503
- $345,000
- 2
- BD
- 3
- BA
- 1,310
- SqFt




- Sold Price
- $345,000
- List Price
- $355,000
- Status
- CLOSED
- Days on Market
- 68
- Closing Date
- Aug 31, 2026
- MLS#
- 260008070
- Subtype
- Residential
- Year Built
- 2005
- Bedrooms
- 2
- Bathrooms
- 3
- Full Baths
- 2
- Half Baths
- 1
- Living Area
- 1,310
- Lot Size
- 1,160
- Acres
- 0.03
- Subdivision
- Rancho San Rafael Townhomes Phase 1 Unit 2
Property Description
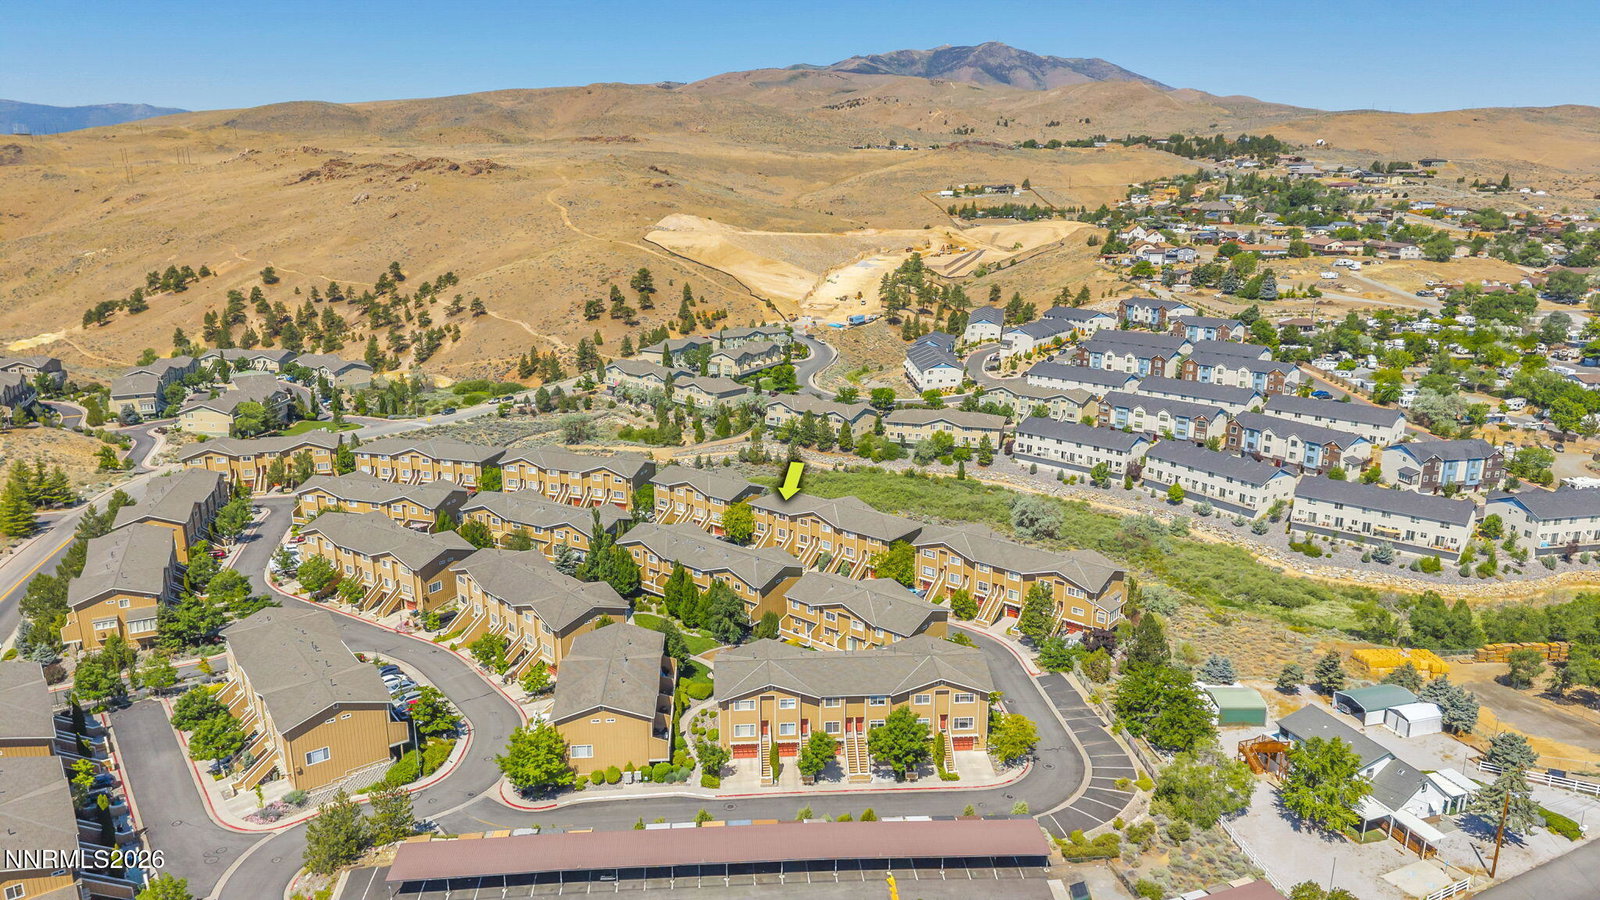
Enjoy low-maintenance living in this well-maintained 2 bedroom, 2.5 bath townhome offering 1,310 sq. ft. and beautiful hillside views. Each spacious bedroom features its own private ensuite, large mirrored-door closet, and ceiling fan, providing comfort and privacy. The layout is complemented by a large rear deck overlooking open space and walking trails, perfect for relaxing or entertaining. Recent interior paint gives the home a fresh, move-in-ready feel, while a full-size washer and dryer are conveniently located between the bedrooms alongside a built-in fold-away ironing board. A tandem 2-car garage offers ample room for parking, storage, or a workshop. Conveniently located near UNR, downtown Reno, I-80, and outdoor recreation, this townhome combines easy access with a peaceful setting. The HOA covers exterior maintenance and landscaping, and at just 210 per month, the dues are exceptionally affordable. Recent rental comparables in the area indicate potential rental income exceeding 2,000 per month, making this an attractive opportunity for both owner-occupants and investors.
/u.realgeeks.media/summit23realty/745d853fc4ef-summit_23_logo_navy_gold.png)
Additional Information
- Interior Features
- Ceiling Fans
- Taxes
- $1,848
- HOA Fee
- $210
- HOA Includes
- Parking
- Zoning
- MF14
- Flooring
- Laminate, Vinyl, Varies
- Appliances
- Dryer, Disposal, Dishwasher, Microwave, Refrigerator, Washer, Gas Cooktop
- Heating
- Forced Air
- Air Conditioning
- Central Air
- Stories
- 2
- Levels
- Two
- Roof
- Composition, Shingle
- Foundation
- Slab
- Parking Features
- Attached, Garage, Garage Door Opener, Tandem, Underground
- Garage
- Attached, Garage, Garage Door Opener, Tandem, Underground
- Garage Spaces
- 2
- Elementary School
- Elmcrest
- Middle School
- Clayton
- High School
- McQueen
- View
- Desert, Mountain(s)
Mortgage Calculator
Courtesy of Jake Andronico and TrueNest Properties. Contact:
Selling Office: RE/MAX Professionals-Reno.
© 2017 Northern Nevada Regional MLS, Inc. All Rights Reserved
Data last updated on 06/28/2017.
The data relating to real estate for sale on this web site comes in part from the Broker Reciprocity Program of the Northern Nevada Regional MLS. Real estate listings held by brokerage firms other than owner of this page are marked with the Broker Reciprocity logo and detailed information about them includes the name of the listing brokers.
Information deemed reliable but not guaranteed