7383 Rustic Sky Dr, Sparks, NV 89436
- $528,000
- 2
- BD
- 2
- BA
- 1,494
- SqFt








- List Price
- $528,000
- Status
- ACTIVE
- Days on Market
- 102
- Price Change
- ▼ $2,000 1789876873
- MLS#
- 260007895
- Subtype
- Residential
- Year Built
- 2021
- Bedrooms
- 2
- Bathrooms
- 2
- Full Baths
- 2
- Living Area
- 1,494
- Lot Size
- 5,267
- Acres
- 0.12
- Subdivision
- Stonebrook Village G2-A
Property Description
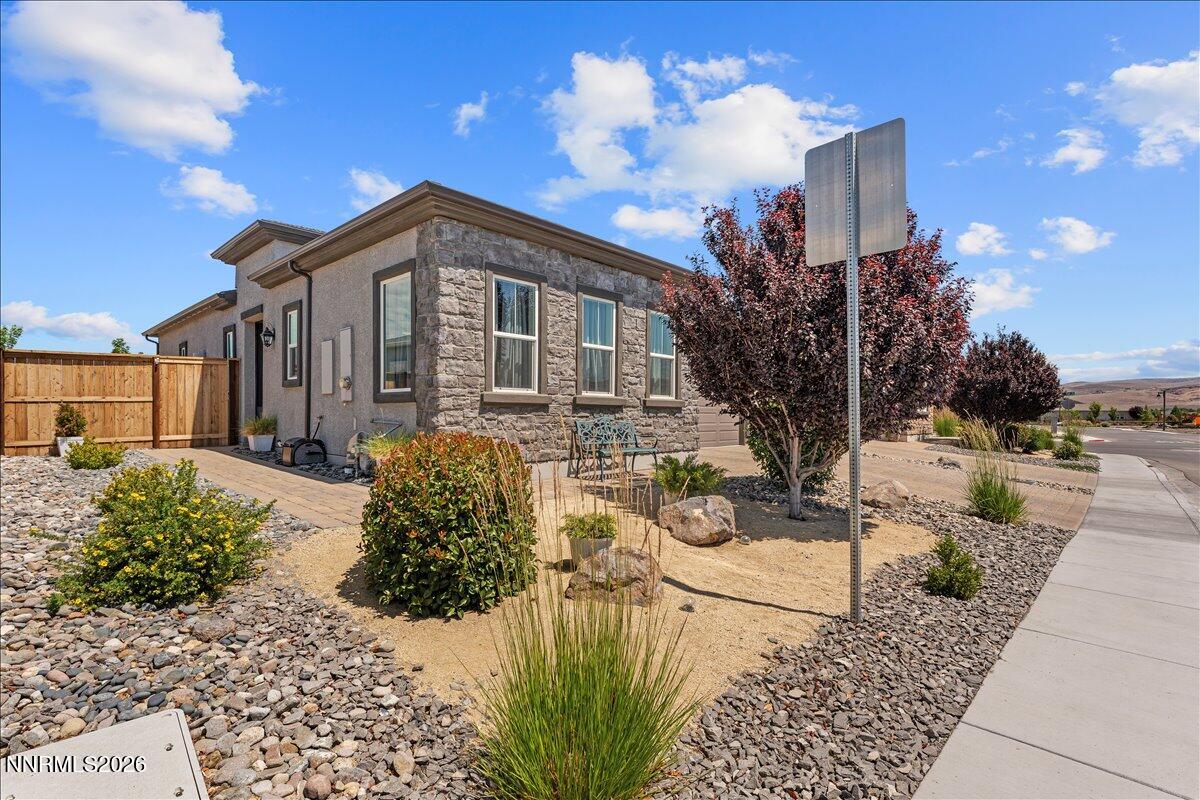
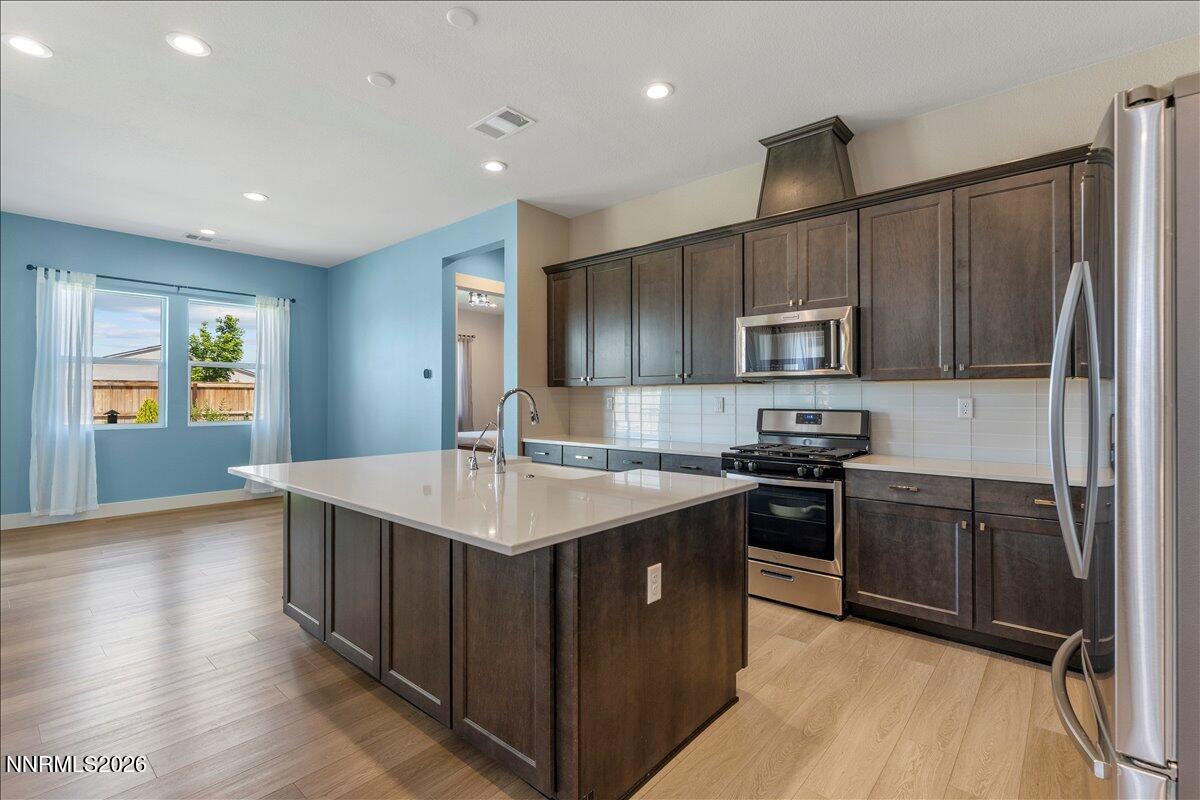
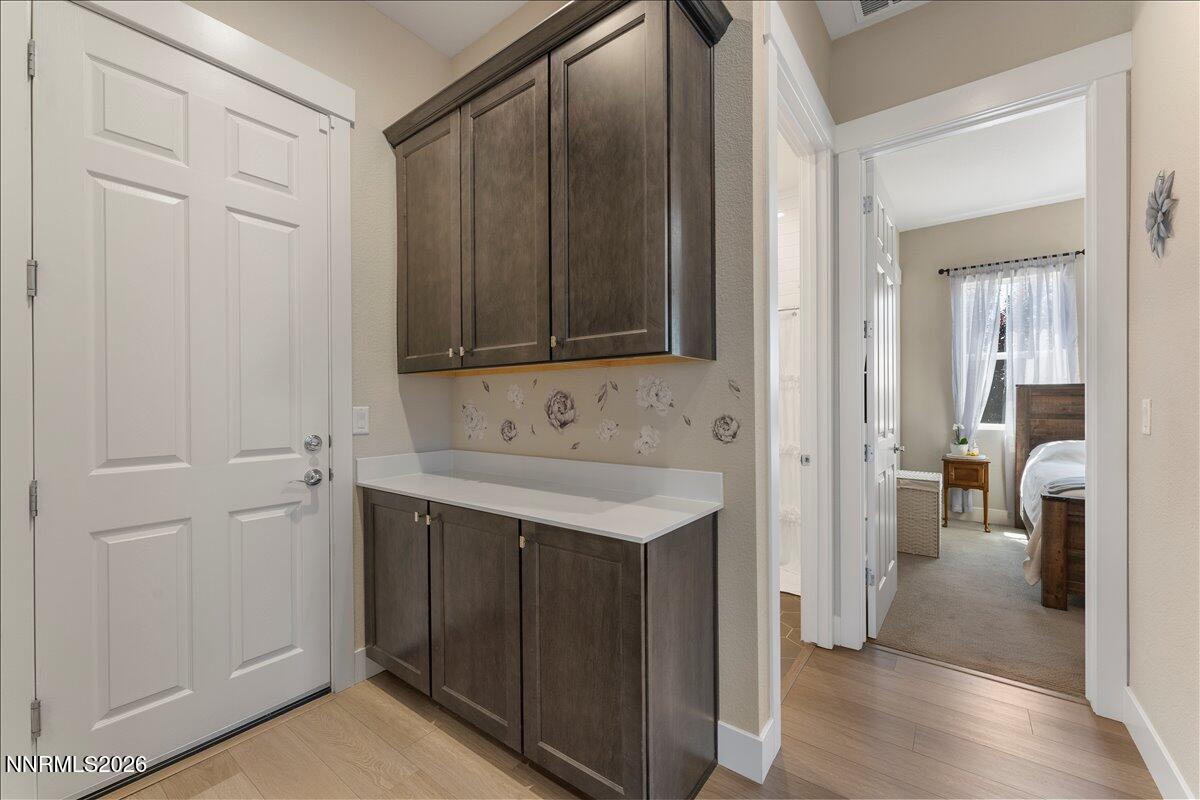
New price, new season! Welcome to low-maintenance living at its finest. This impeccably maintained TURN-KEY 2-bedroom, 2-bathroom home is nestled in the highly coveted Regency at Stonebrook, Sparks' premier 55+ active-adult community by Toll Brothers. The pristine, light-filled open floor plan seamlessly blends elegance with comfort, but the true showstopper lies just beyond the sliding glass door. The sellers heavily invested in transforming the backyard into a private outdoor oasis, complete with premium pavers, solar lighting, a drip system, and professional landscaping. Boasting a highly desirable west-facing orientation, you'll enjoy front-row seats to spectacular Northern Nevada sunsets every evening from your private patio. Interior features include: upgraded soft-close cabinetry throughout the kitchen and baths, extra cabinetry under the kitchen island, separate laundry room with sink, designer light fixtures, and a top-of-the-line/Lifetime warrantied spring for the garage door! Beyond this flawless home, an unparalleled resort lifestyle awaits. The exclusive 10,000 sq. ft. clubhouse serves as the vibrant hub for community social events and features a state-of-the-art fitness center with 24-hour access, a heated indoor pool, pickleball, bocce ball courts, a concert plaza, dog park, and an on-site lifestyle director. With front-yard maintenance handled for you, you'll have nothing left to do but relax, socialize, and play. Don't miss the chance to experience this vibrant, lock-and-leave lifestyle—schedule your tour today!
/u.realgeeks.media/summit23realty/745d853fc4ef-summit_23_logo_navy_gold.png)
Additional Information
- Interior Features
- High Ceilings, No Interior Steps, Roll In Shower, Smart Thermostat, Kitchen Island, Pantry, Primary Downstairs, Walk-In Closet(s)
- Exterior Features
- Rain Gutters
- Taxes
- $4,404
- HOA Fee
- $220
- HOA Includes
- Clubhouse, Fitness Center, Landscaping, Pool, Recreation Room, Sauna, Spa/Hot Tub
- Zoning
- NUD
- Flooring
- Carpet, Tile, Vinyl
- Appliances
- Dryer, Disposal, Dishwasher, Electric Oven, Gas Range, Microwave, Refrigerator, Washer, Water Softener Owned, Oven, Gas Cooktop
- Heating
- ENERGY STAR Qualified Equipment, Forced Air, Natural Gas
- Air Conditioning
- Central Air, ENERGY STAR Qualified Equipment
- Stories
- 1
- Levels
- One
- Roof
- Composition, Shingle, Pitched
- Foundation
- Slab
- Parking Features
- Attached, Garage
- Garage
- Attached, Garage
- Garage Spaces
- 2
- Elementary School
- Spanish Springs
- Middle School
- Shaw Middle School
- High School
- Spanish Springs
- View
- Mountain(s)
Mortgage Calculator
Courtesy of Deb Leamy and Dickson Realty - Caughlin. Contact:

© 2017 Northern Nevada Regional MLS, Inc. All Rights Reserved
Data last updated on 06/28/2017.
The data relating to real estate for sale on this web site comes in part from the Broker Reciprocity Program of the Northern Nevada Regional MLS. Real estate listings held by brokerage firms other than owner of this page are marked with the Broker Reciprocity logo and detailed information about them includes the name of the listing brokers.
Information deemed reliable but not guaranteed