5670 Lupin Dr, Sun Valley, NV 89433
- $329,500
- 3
- BD
- 3
- BA
- 1,440
- SqFt




- List Price
- $329,500
- Status
- ACTIVE
- Days on Market
- 101
- Price Change
- ▼ $500 1787380309
- MLS#
- 260007688
- Subtype
- Residential
- Year Built
- 1973
- Bedrooms
- 3
- Bathrooms
- 3
- Full Baths
- 2
- Half Baths
- 1
- Living Area
- 1,440
- Lot Size
- 16,117
- Acres
- 0.37
- Subdivision
- Sun Valley 5
Property Description
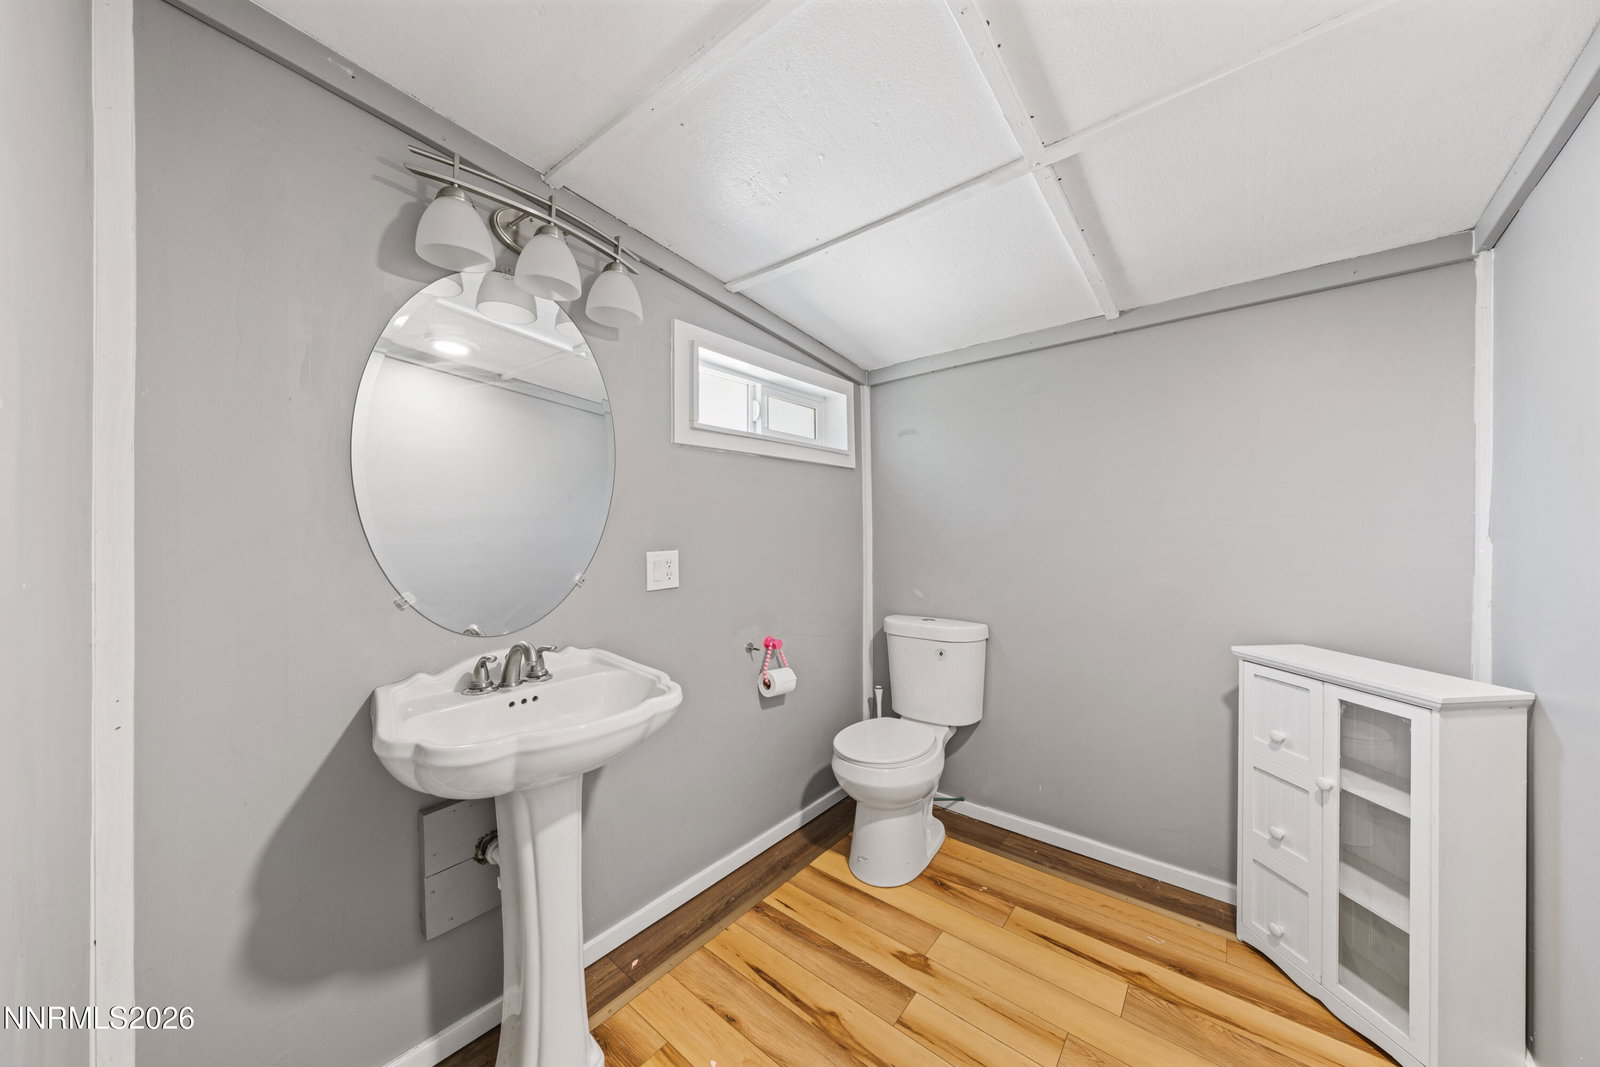
Welcome home to this charming property, full of character and ready for its next chapter. Situated on a spacious lot, this inviting home offers the perfect blend of comfort, functionality, and outdoor enjoyment. Inside, you'll find three bedrooms, 2.5 bathrooms, and over 1,400 square feet of thoughtfully designed living space. The upgraded kitchen serves as the heart of the home, featuring ample cabinetry, and a cozy breakfast nook perfect for morning coffee or family meals. Step outside and discover a property designed for both relaxation and entertaining. With plenty of room for RVs, trailers, recreational vehicles, and all your toys, the expansive lot provides endless possibilities. Whether you're hosting family gatherings, enjoying summer barbecues, or simply relaxing under the shade of mature trees, this outdoor space is sure to impress. Beautifully established landscaping, lush greenery, and mature trees create a peaceful setting that adds to the home's unique charm and curb appeal. Ideal for first-time buyers, growing families, or anyone looking for extra space both inside and out, this property offers comfort, character, and room to create lasting memories for years to come.
/u.realgeeks.media/summit23realty/745d853fc4ef-summit_23_logo_navy_gold.png)
Additional Information
- Interior Features
- Primary Downstairs, Walk-In Closet(s)
- Exterior Features
- Dog Run, Courtyard
- Taxes
- $509
- Zoning
- MDS
- Flooring
- Carpet, Laminate, Tile, Vinyl
- Appliances
- Disposal, Dishwasher, Microwave, Oven, Gas Cooktop
- Heating
- Forced Air, Natural Gas
- Stories
- 1
- Levels
- One
- Roof
- Metal
- Foundation
- 8-Point
- Parking Features
- Carport, Rv/Boat Parking, Additional Parking
- Garage
- Carport, Rv/Boat Parking, Additional Parking
- Elementary School
- Bennet
- Middle School
- Desert Skies
- High School
- Hug
- View
- Mountain(s)
Mortgage Calculator
Courtesy of Andrea Villarreal and RE/MAX Professionals-Reno. Contact:

© 2017 Northern Nevada Regional MLS, Inc. All Rights Reserved
Data last updated on 06/28/2017.
The data relating to real estate for sale on this web site comes in part from the Broker Reciprocity Program of the Northern Nevada Regional MLS. Real estate listings held by brokerage firms other than owner of this page are marked with the Broker Reciprocity logo and detailed information about them includes the name of the listing brokers.
Information deemed reliable but not guaranteed