1679 Lone Oak Trl, Reno, NV 89523
- $510,000
- 3
- BD
- 3
- BA
- 1,526
- SqFt




- Sold Price
- $510,000
- List Price
- $509,000
- Status
- CLOSED
- Days on Market
- 39
- Closing Date
- Jun 30, 2026
- MLS#
- 260006545
- Subtype
- Residential
- Year Built
- 2005
- Bedrooms
- 3
- Bathrooms
- 3
- Full Baths
- 2
- Half Baths
- 1
- Living Area
- 1,526
- Lot Size
- 2,879
- Acres
- 0.07
- Subdivision
- Somersett Town Center Residential Phase 2
Property Description
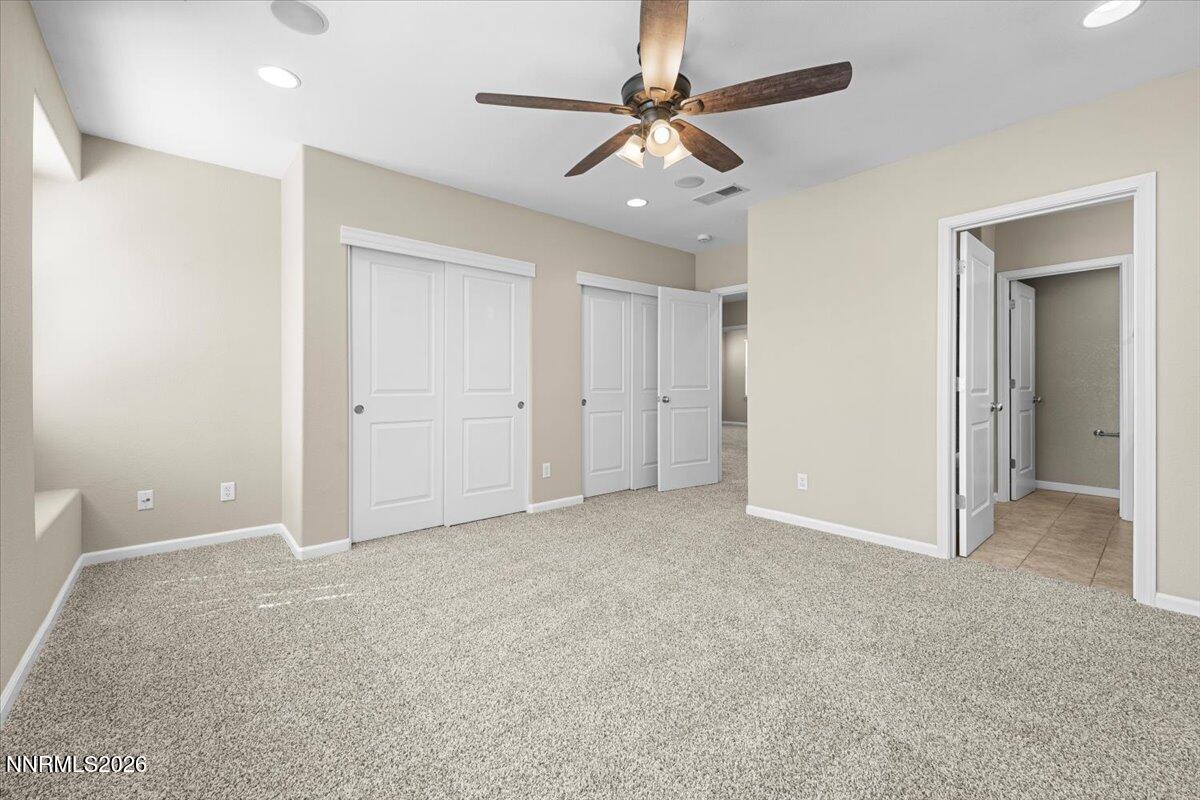
Located in the gated Village at Somersett Town Center, this charming 3-bedroom, 2.5-bath home offers the perfect blend of comfort and resort-style living. An inviting front courtyard creates the ideal space to relax outdoors and sets the tone for the warm, welcoming interior. High ceilings add volume and natural light to the family room, while the kitchen was tastefully updated in 2021 with granite countertops and stainless steel appliances. Brand new carpet throughout gives the home a fresh, move-in ready feel. Upstairs, the spacious primary retreat features dual closets, dual vanities, and a garden tub/shower combo. Two additional bedrooms share a Jack & Jill bath, and the conveniently located upstairs laundry includes a stackable washer & dryer. The oversized 2-car garage offers extra room for storage. Enjoy easy access to The Club at Town Center with fitness center, indoor sport court, pools, hot tub, tennis, pickleball, and golf, while the Town Center offers restaurants, a mini mart, and day spa just steps away. Residents also enjoy access to the private Village pool and hot tub. Enjoy vacation-style living every day!
/u.realgeeks.media/summit23realty/745d853fc4ef-summit_23_logo_navy_gold.png)
Additional Information
- Interior Features
- High Ceilings, Breakfast Area, Kitchen Island, Pantry
- Taxes
- $2,937
- HOA Fee
- $206
- HOA Includes
- Clubhouse, Fitness Center, Landscaping, Pool, Recreation Room, Spa/Hot Tub, Tennis Court(s)
- Zoning
- SFR
- Flooring
- Carpet, Tile
- Appliances
- Dryer, Disposal, Dishwasher, Gas Range, Microwave, Refrigerator, Washer, Oven, Gas Cooktop
- Heating
- Forced Air, Natural Gas
- Air Conditioning
- Central Air
- Stories
- 2
- Levels
- Two
- Roof
- Composition, Shingle, Pitched
- Foundation
- Slab
- Parking Features
- Attached, Garage, Garage Door Opener
- Garage
- Attached, Garage, Garage Door Opener
- Garage Spaces
- 2
- Elementary School
- Westergard
- Middle School
- Billinghurst
- High School
- McQueen
- View
- Mountain(s)
Mortgage Calculator
Courtesy of Julie Knecht and RE/MAX Professionals-Reno. Contact:
Selling Office: Dickson Realty - Caughlin.
© 2017 Northern Nevada Regional MLS, Inc. All Rights Reserved
Data last updated on 06/28/2017.
The data relating to real estate for sale on this web site comes in part from the Broker Reciprocity Program of the Northern Nevada Regional MLS. Real estate listings held by brokerage firms other than owner of this page are marked with the Broker Reciprocity logo and detailed information about them includes the name of the listing brokers.
Information deemed reliable but not guaranteed