Share this with your friends


Summit 23 Realty LLC
3565 Long Dr, Minden, NV 89423
- $725,000
- 3
- BD
- 2
- BA
- 1,950
- SqFt




- Sold Price
- $725,000
- List Price
- $725,000
- Status
- CLOSED
- Days on Market
- 45
- Closing Date
- Jun 30, 2026
- MLS#
- 260006192
- Subtype
- Residential
- Year Built
- 2014
- Bedrooms
- 3
- Bathrooms
- 2
- Full Baths
- 2
- Living Area
- 1,950
- Lot Size
- 4,792
- Acres
- 0.11
- Subdivision
- Sunridge Heights
Property Description
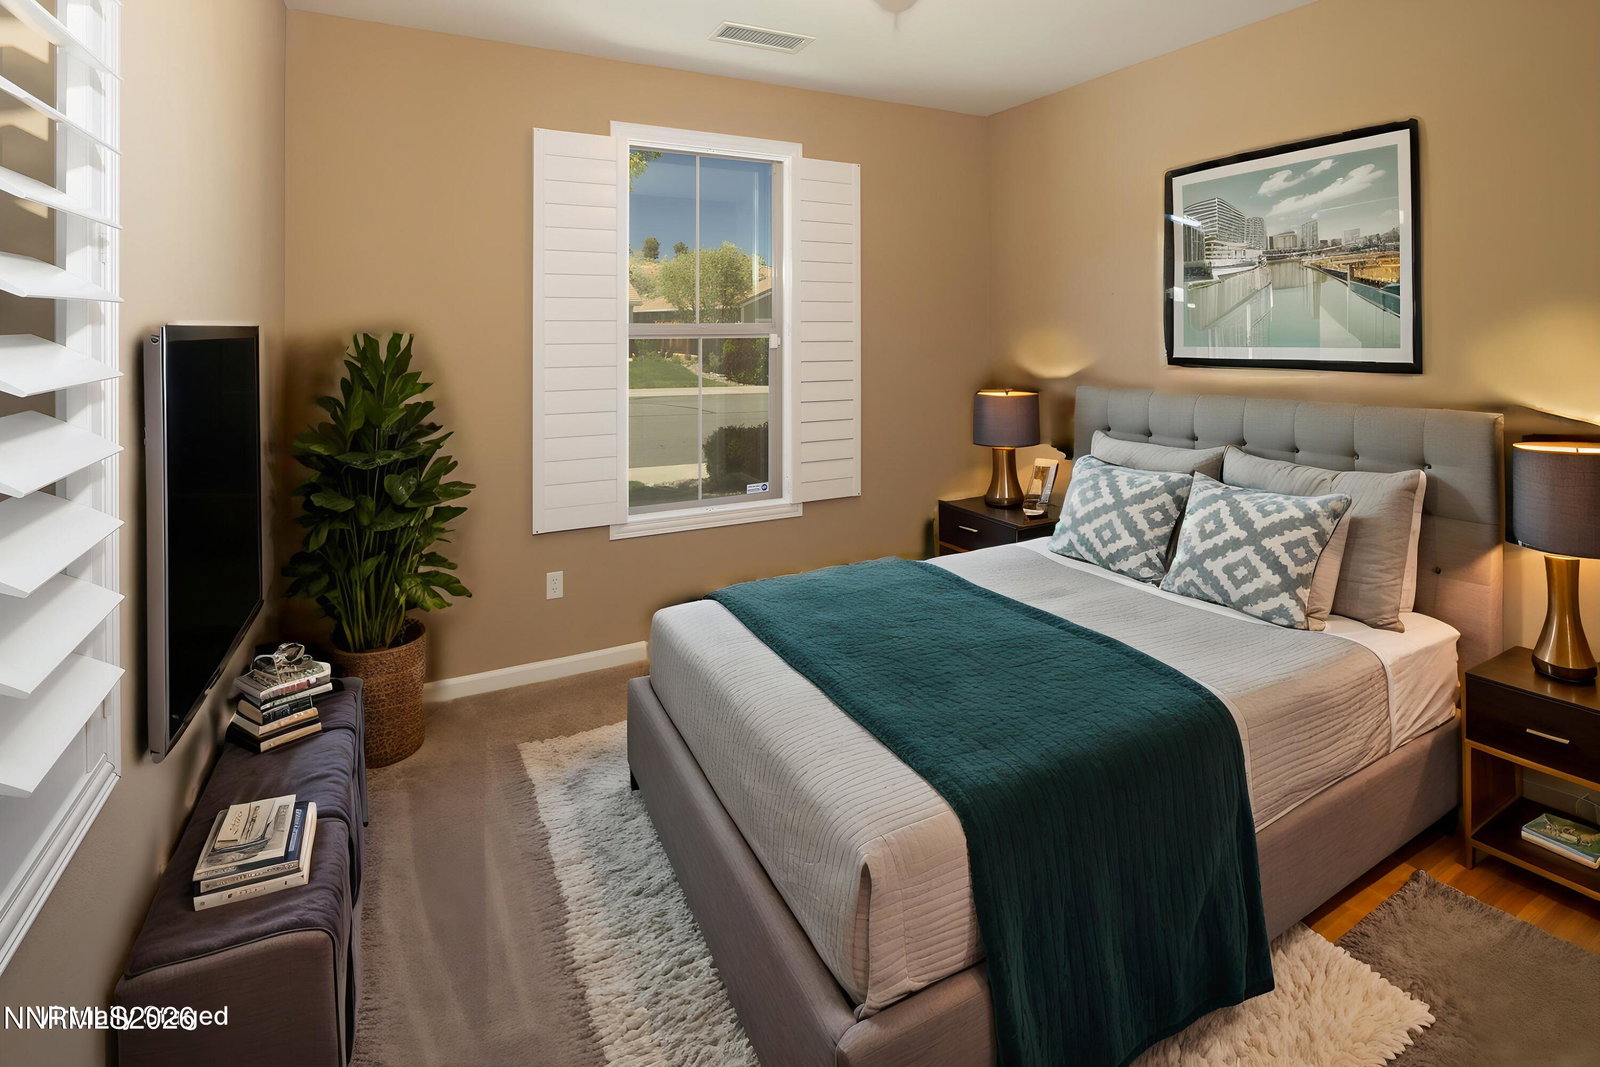
From the moment you step through the front door, your eyes are immediately drawn to the spectacular, unobstructed views of the Carson River Valley, golf course, and the impressive snow-capped peaks of the Sierra Nevada mountains. Situated on the 13th fairway of the Sunridge Golf and Recreations course, this 3-bedroom, 2-bathroom home in the gated community of The Springs is designed to showcase its breathtaking surroundings. The expansive vistas take center stage through the windows of both the great room and the spacious main suite, seamlessly blending the natural beauty outside with the home's airy open floor plan and 9-foot ceilings. The main suite serves as a private sanctuary, complete with a large en-suite bathroom and a generous walk-in closet, all while framing those majestic mountain peaks. Outside, the low-maintenance paver stone patio offers the perfect vantage point for enjoying the manicured golf course and valley views. The home is practical too, featuring a large laundry room with built-in sink and cabinets, alongside plenty of additional storage options throughout. Because The Springs community adjoins the golf course but remains separate, residents enjoy a premium fairway location while benefit from remarkably low homeowner dues. This exceptional property is conveniently located just minutes from shopping, a little less than 35 minutes to the beaches of Lake Tahoe, and about 45 minutes to the Reno-Tahoe International Airport.
/u.realgeeks.media/summit23realty/TRG_Logo_Transparent.png)
Additional Information
- Interior Features
- Ceiling Fans, Smart Thermostat, Breakfast Area, Pantry, Primary Downstairs, Walk-In Closet(s)
- Exterior Features
- Rain Gutters
- Taxes
- $4,504
- HOA Fee
- $65
- HOA Includes
- Gated
- Zoning
- 200 SFR
- Flooring
- Carpet, Tile, Tile
- Appliances
- Disposal, Dishwasher, Gas Range, Refrigerator
- Heating
- Forced Air, Natural Gas
- Air Conditioning
- Central Air
- Stories
- 1
- Levels
- One
- Roof
- Tile/Clay
- Foundation
- Slab
- Parking Features
- Attached, Garage
- Garage
- Attached, Garage
- Garage Spaces
- 2
- Elementary School
- Jacks Valley
- Middle School
- Carson Valley
- High School
- Douglas
- View
- Desert, Golf Course, Mountain(s), Valley
Mortgage Calculator
Courtesy of Jon Kirkpatrick and Chase International - ZC. Contact:
Selling Office: Dickson Realty - Carson City.
© 2017 Northern Nevada Regional MLS, Inc. All Rights Reserved
Data last updated on 06/28/2017.
The data relating to real estate for sale on this web site comes in part from the Broker Reciprocity Program of the Northern Nevada Regional MLS. Real estate listings held by brokerage firms other than owner of this page are marked with the Broker Reciprocity logo and detailed information about them includes the name of the listing brokers.
Information deemed reliable but not guaranteed