1016 Keystone Ct, Gardnerville, NV 89460
- $1,108,000
- 3
- BD
- 3
- BA
- 2,323
- SqFt






- Sold Price
- $1,108,000
- List Price
- $1,125,000
- Status
- CLOSED
- Days on Market
- 54
- Closing Date
- Jul 06, 2026
- MLS#
- 260005973
- Subtype
- Residential
- Year Built
- 2022
- Bedrooms
- 3
- Bathrooms
- 3
- Full Baths
- 2
- Half Baths
- 1
- Living Area
- 2,323
- Lot Size
- 14,375
- Acres
- 0.33
- Subdivision
- Rocky Terrace
Property Description
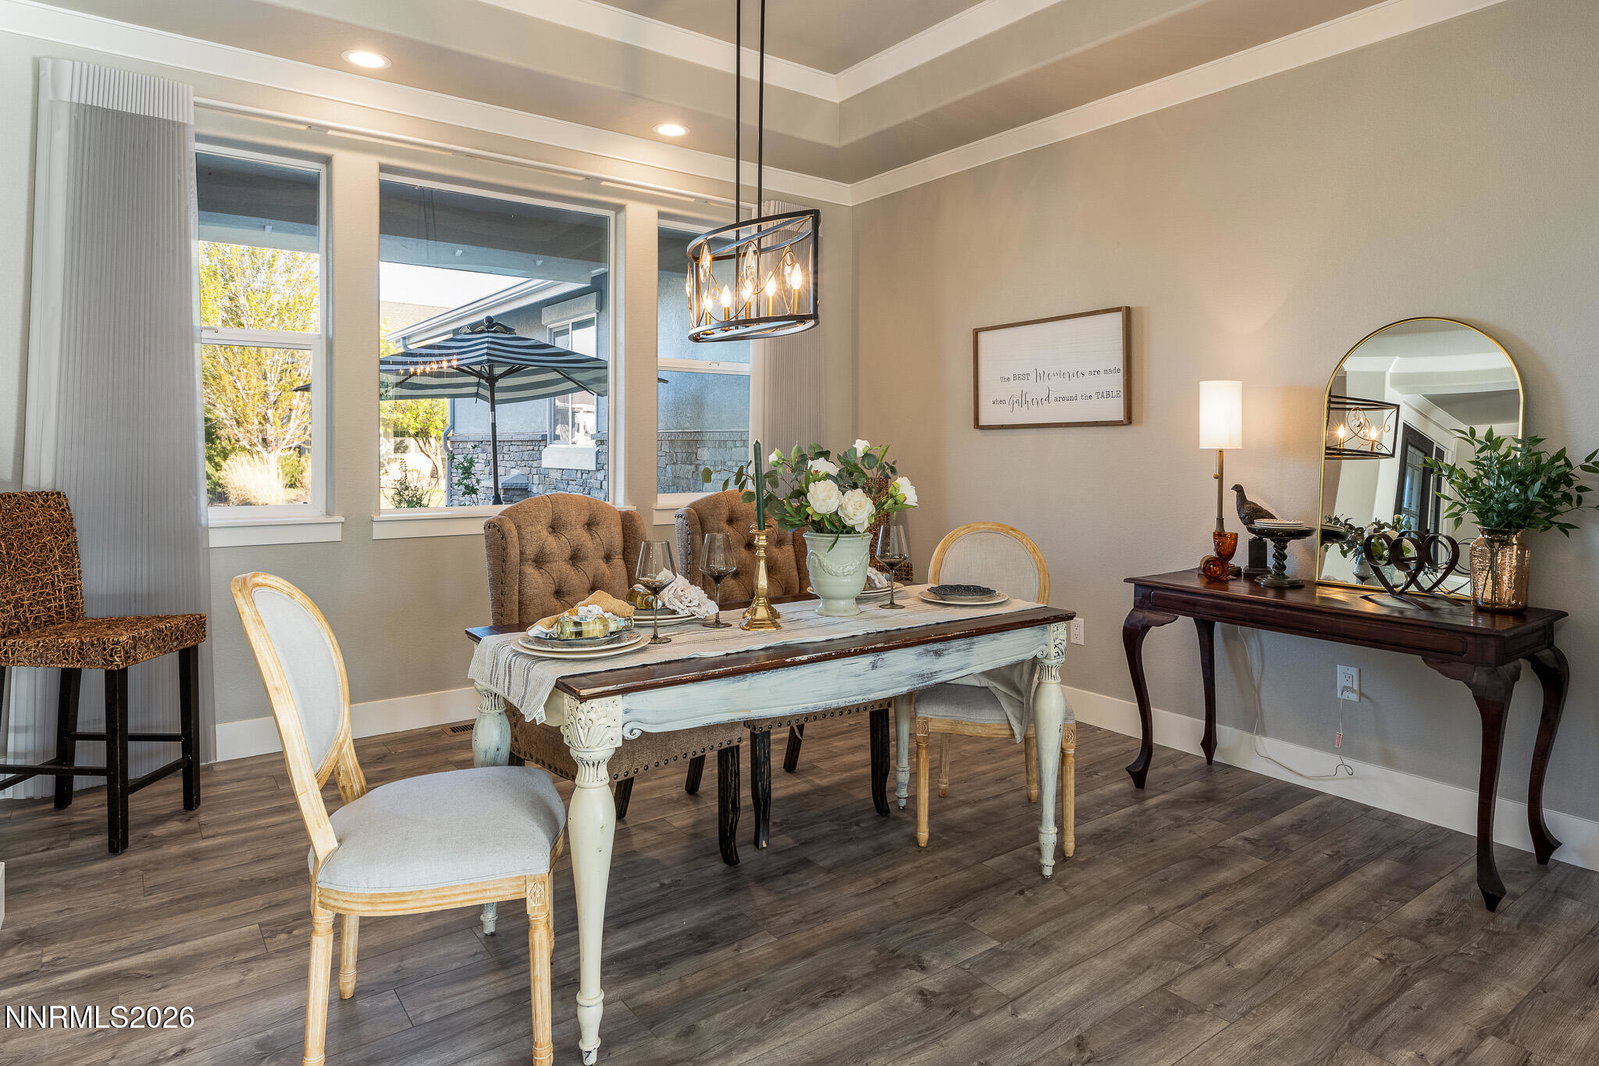
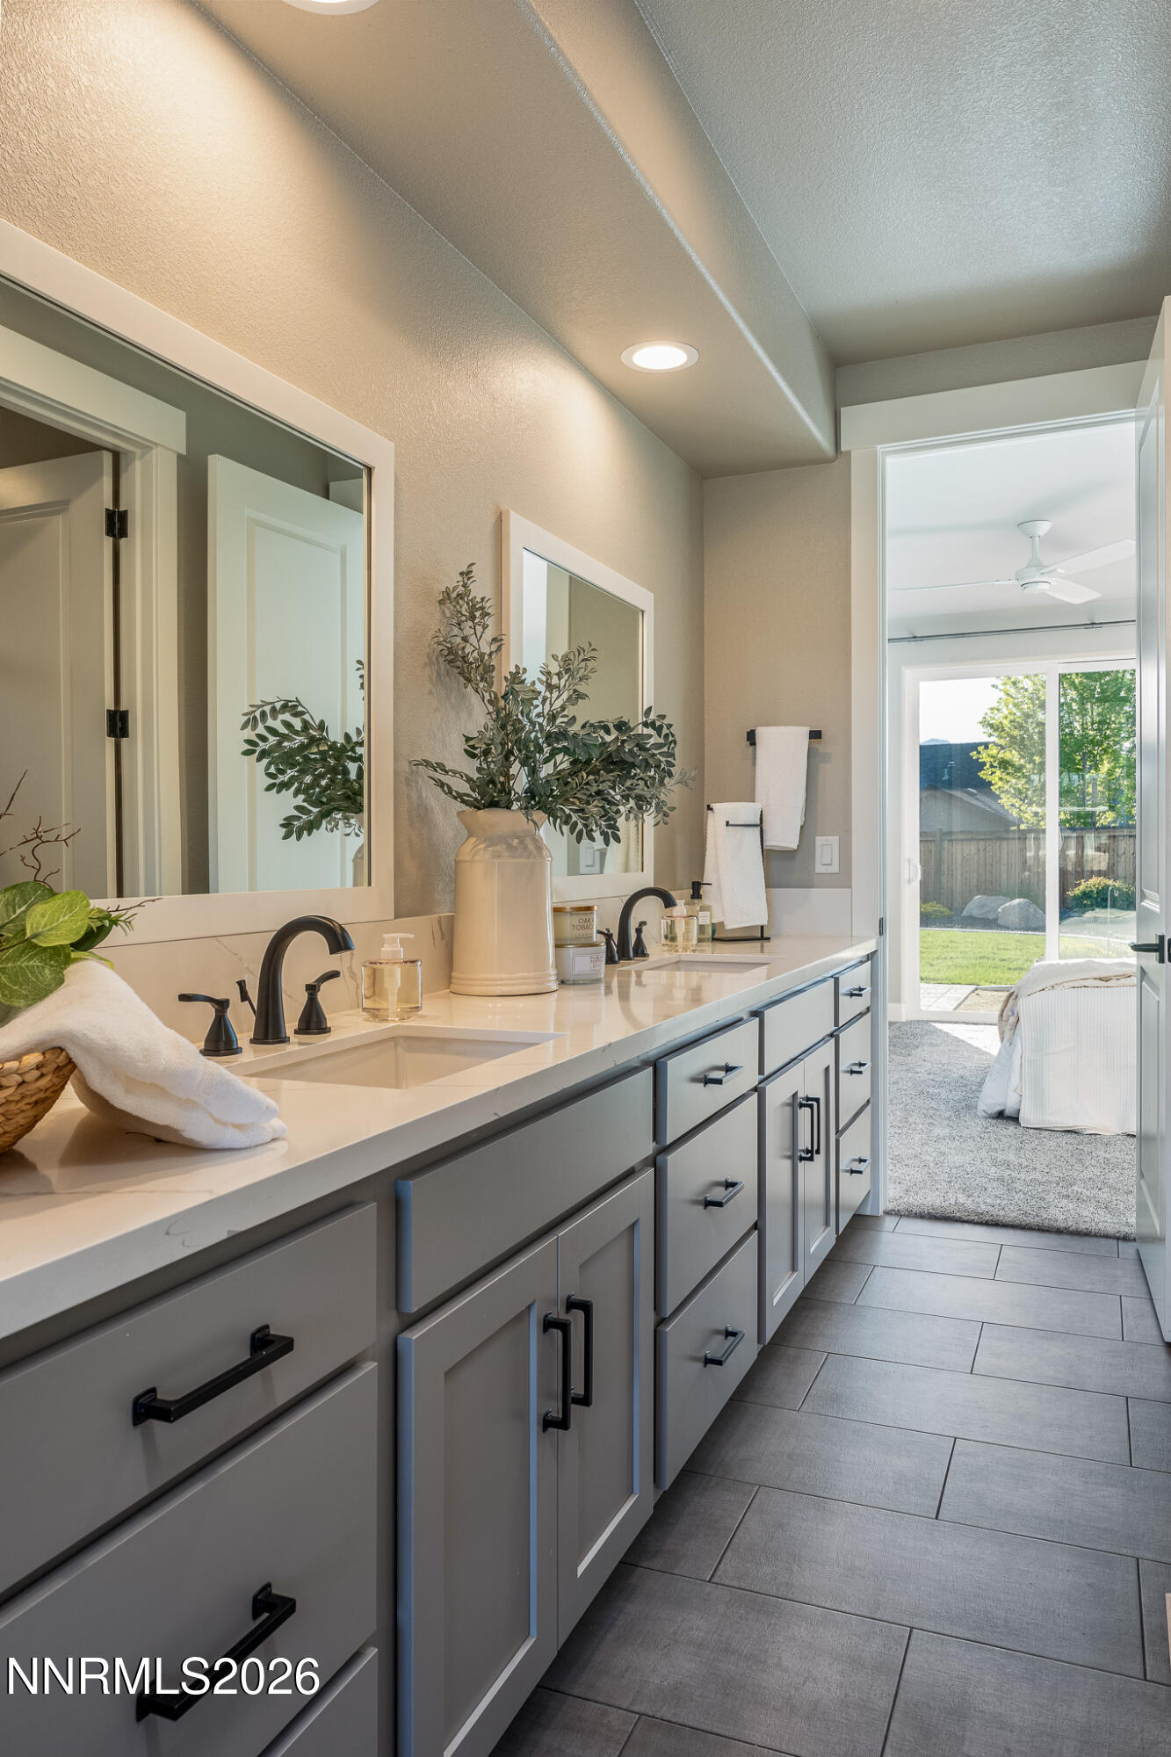
Perfectly positioned on a quiet cul-de-sac within the sought-after Rocky Terrace community, this exceptional custom residence captures sweeping Sierra vistas and refined modern living at its finest. Completed in 2022 and impeccably maintained, the home offers the rare combination of contemporary luxury, effortless single-level design, and close proximity to the year-round beauty of Lake Tahoe. Thoughtfully designed to embrace both comfort and take in the views, the residence features 3 bedrooms, 2.5 baths, and an expansive 3-car garage. Walls of oversized windows invite abundant natural light while framing breathtaking mountain views that become a stunning backdrop throughout the home. The open-concept living spaces are designed for both elegant entertaining and relaxed everyday living, seamlessly extending to covered outdoor patios that encourage indoor-outdoor enjoyment. Every detail reflects quality craftsmanship and timeless style, creating an atmosphere that is both elevated and inviting. Beautifully curated easy-care landscaping and raised garden beds enhance the outdoor setting, offering a peaceful retreat with minimal maintenance. Ideally located near shopping, medical facilities, dining, and recreation, the property provides convenient access to modern amenities while preserving the tranquility and scenic beauty that define Northern Nevada living. A rare opportunity to experience luxury, privacy, and Sierra elegance in one remarkable offering.
/u.realgeeks.media/summit23realty/745d853fc4ef-summit_23_logo_navy_gold.png)
Additional Information
- Interior Features
- Ceiling Fans, No Interior Steps, Roll In Shower, Smart Thermostat, Kitchen Island, Pantry, Primary Downstairs, Walk-In Closet(s), Entrance Foyer
- Exterior Features
- Rain Gutters, Courtyard
- Taxes
- $7,840
- HOA Fee
- $115
- HOA Includes
- Management
- Zoning
- SFR
- Flooring
- Carpet, Vinyl
- Appliances
- Disposal, Double Oven, Dishwasher, Electric Oven, Microwave, Gas Cooktop
- Heating
- Forced Air, Natural Gas
- Air Conditioning
- Central Air, Electric
- Stories
- 1
- Levels
- One
- Roof
- Composition, Shingle
- Foundation
- Crawl Space, Concrete Perimeter
- Parking Features
- Attached, Garage, Garage Door Opener
- Garage
- Attached, Garage, Garage Door Opener
- Garage Spaces
- 3
- Elementary School
- Gardnerville
- Middle School
- Carson Valley
- High School
- Douglas
- View
- Mountain(s)
Mortgage Calculator
Courtesy of Lisa Ballard and Chase International Carson Cit. Contact:
Selling Office: RE/MAX Realty Affiliates.
© 2017 Northern Nevada Regional MLS, Inc. All Rights Reserved
Data last updated on 06/28/2017.
The data relating to real estate for sale on this web site comes in part from the Broker Reciprocity Program of the Northern Nevada Regional MLS. Real estate listings held by brokerage firms other than owner of this page are marked with the Broker Reciprocity logo and detailed information about them includes the name of the listing brokers.
Information deemed reliable but not guaranteed