2327 Iron Square Dr, Reno, NV 89521
- $835,000
- 2
- BD
- 2
- BA
- 1,663
- SqFt




- Sold Price
- $835,000
- List Price
- $850,000
- Status
- CLOSED
- Days on Market
- 40
- Closing Date
- Jun 10, 2026
- MLS#
- 260005386
- Subtype
- Residential
- Year Built
- 2021
- Bedrooms
- 2
- Bathrooms
- 2
- Full Baths
- 2
- Living Area
- 1,663
- Lot Size
- 5,516
- Acres
- 0.13
- Subdivision
- Caramella Ranch Estates Regency Village Unit 1
Property Description
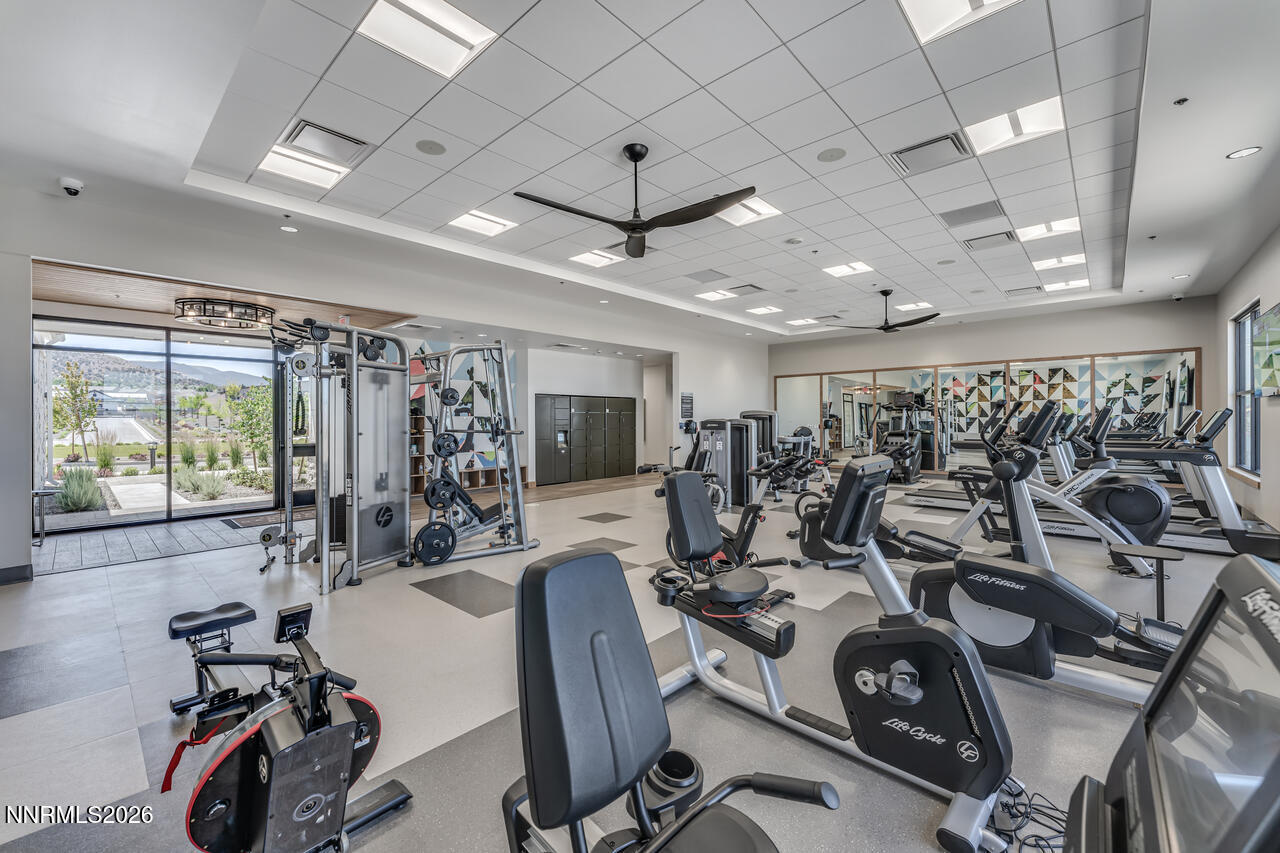
Life feels carefree in this beautifully upgraded Cambria floorplan—where every detail is designed to be enjoyed. Offering nearly 1,700 sq ft, this Regency at Caramella Ranch home features 2 bedrooms, 2 bathrooms, plus a versatile office, creating the perfect balance of comfort and flexibility. Begin your mornings in the enchanting front courtyard with coffee and mountain air, then spend evenings on the covered back patio taking in incredible Sierra sunsets. Inside, warm wood flooring leads you through a thoughtfully designed layout centered around a spacious great room with a dramatic stack stone fireplace and a motorized TV mount—ideal for movie nights or cheering on your favorite team in complete comfort. Motorized and programmable Silhouette blinds throughout make it easy to set the mood at any time of day, while hideaway screens at the front door and back slider invite in the breeze without sacrificing convenience. The kitchen is as functional as it is beautiful, with timeless white cabinetry, a wood-toned island, quartz countertops, farmhouse sink, soft-close cabinets, and pull-out drawers—perfect for everything from quiet breakfasts to hosting friends after pickleball. The luxurious primary suite offers a spa-like retreat with a designer-tiled walk-in shower and custom-built closet, while guests enjoy their own private bedroom and bath. The front office overlooking the courtyard creates an inspiring space for reading, hobbies, or working from home. Out back, the professionally landscaped yard feels like your own private escape, complete with lush greenery, a tranquil water feature, automated sun screens, and breathtaking mountain views. It's a setting made for lingering over dinner outdoors or unwinding with a glass of wine as the sun dips behind the Sierra. And when you're ready for even more, the clubhouse is just a short stroll away—offering indoor and outdoor saltwater pools, spa, fitness center, pickleball courts, amphitheater, and a full calendar of clubs, classes, and social events. This is more than a home—it's an active adult lifestyle built around connection, comfort, and making every day feel like a getaway.
/u.realgeeks.media/summit23realty/745d853fc4ef-summit_23_logo_navy_gold.png)
Additional Information
- Interior Features
- Ceiling Fans, No Interior Steps, Roll In Shower, Smart Thermostat, Breakfast Area, Kitchen Island, Primary Downstairs, Walk-In Closet(s)
- Exterior Features
- Rain Gutters, Water Feature
- Taxes
- $5,265
- HOA Fee
- $293
- HOA Includes
- Clubhouse, Fitness Center, Pool, Recreation Room, Spa/Hot Tub
- Zoning
- PD
- Flooring
- Tile, Wood
- Appliances
- Disposal, Dishwasher, Microwave, Refrigerator, Additional Refrigerator(s)
- Heating
- Forced Air, Natural Gas
- Air Conditioning
- Central Air
- Stories
- 1
- Roof
- Composition, Shingle, Pitched
- Foundation
- Slab
- Parking Features
- Attached, Garage, Garage Door Opener
- Garage
- Attached, Garage, Garage Door Opener
- Garage Spaces
- 2
- Elementary School
- Brown
- Middle School
- Marce Herz
- High School
- Galena
- View
- Mountain(s)
Mortgage Calculator
Courtesy of Julie Knecht and RE/MAX Professionals-Reno. Contact:
Selling Office: Compass.
© 2017 Northern Nevada Regional MLS, Inc. All Rights Reserved
Data last updated on 06/28/2017.
The data relating to real estate for sale on this web site comes in part from the Broker Reciprocity Program of the Northern Nevada Regional MLS. Real estate listings held by brokerage firms other than owner of this page are marked with the Broker Reciprocity logo and detailed information about them includes the name of the listing brokers.
Information deemed reliable but not guaranteed