14070 Saddlebow Dr, Reno, NV 89511
- $3,100,000
- 5
- BD
- 5
- BA
- 5,368
- SqFt




- Sold Price
- $3,100,000
- List Price
- $3,295,000
- Status
- CLOSED
- Days on Market
- 33
- Closing Date
- Jun 01, 2026
- MLS#
- 260005196
- Subtype
- Residential
- Year Built
- 2001
- Bedrooms
- 5
- Bathrooms
- 5
- Full Baths
- 4
- Half Baths
- 1
- Living Area
- 5,368
- Lot Size
- 43,952
- Acres
- 1.01
- Subdivision
- Saddlehorn 5
Property Description
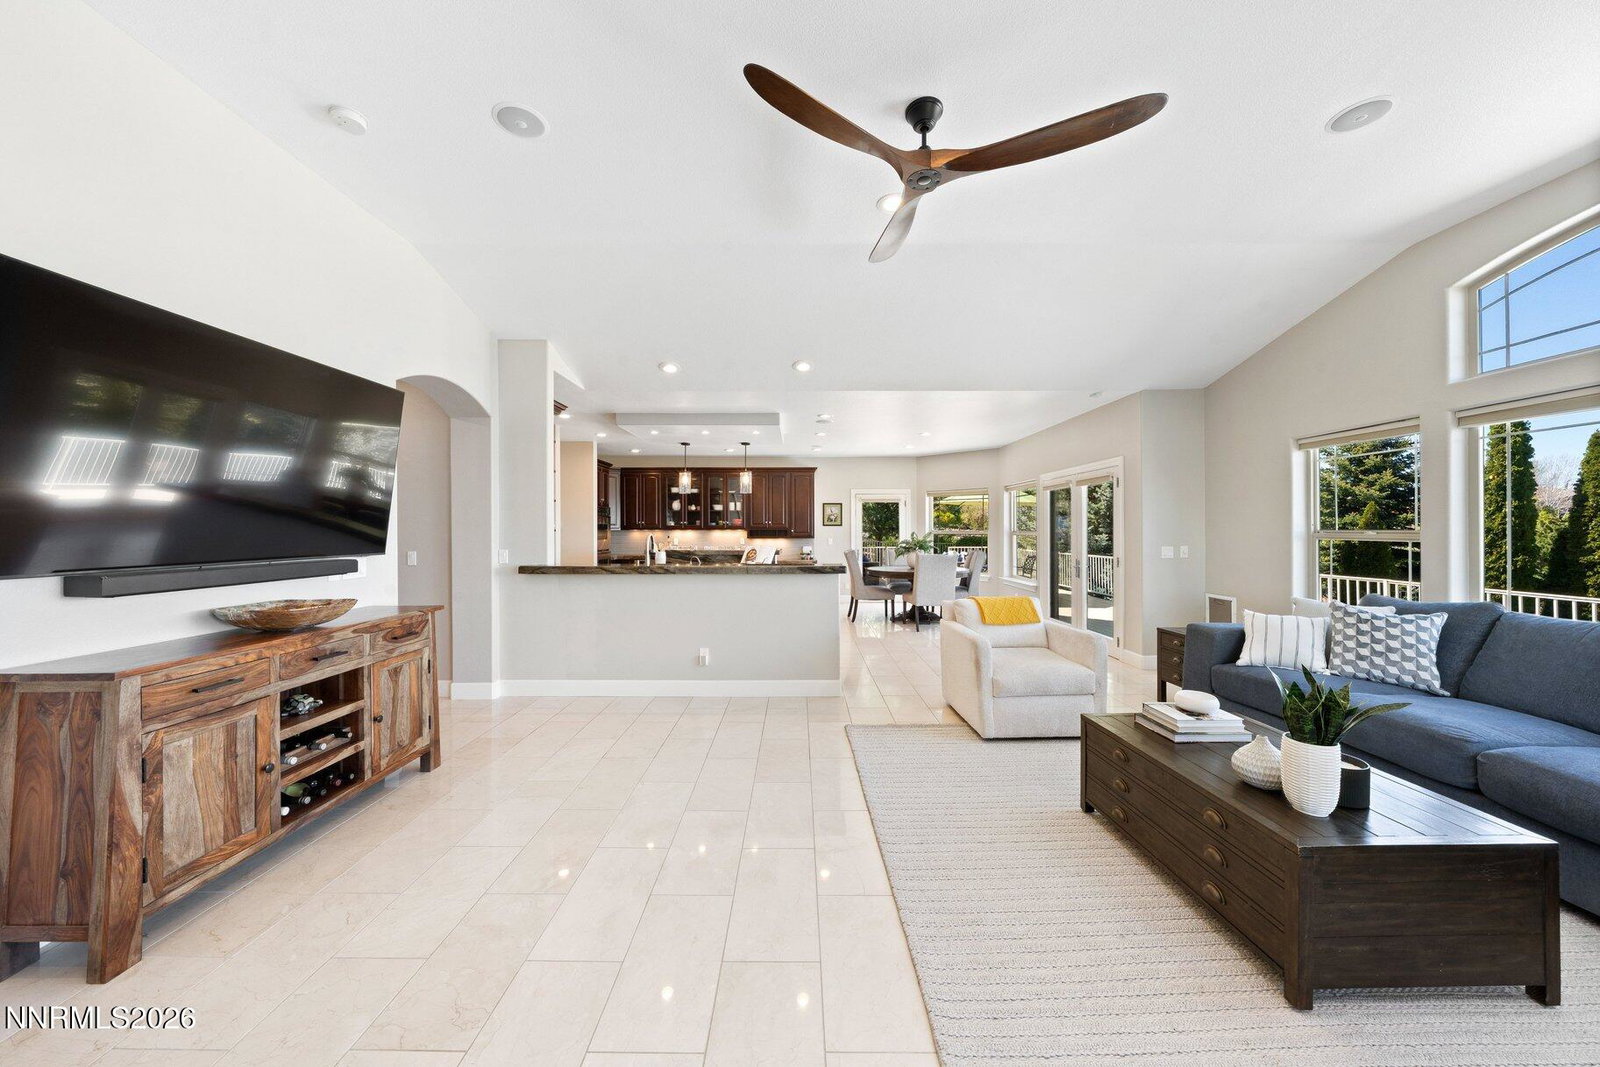
This is where lifestyle, location, and vision come together! Experience the pinnacle of Southwest Reno living in this custom Saddlehorn estate, poised on lush, resort style grounds with unobstructed, breathtaking city views. This residence offers 5 bedrooms plus a den, 4.5 baths, and a 4 car garage complete with a dedicated workshop area. Single level living is elevated by elegant marble flooring, enhanced by radiant heating in the family room and kitchen. The chef's dream kitchen is appointed with premium leather finish Quartzite countertops and high end stainless steel appliances. The primary suite serves as a private sanctuary, featuring a relaxing soaking tub, an expansive walk in closet, and a private patio for quiet morning coffee. The home glows with abundant natural light, soaring ceilings, two cozy gas log fireplaces, and a formal dining room designed for hosting. Designed for world class entertaining, the home showcases a 64-foot full-length deck and a lower level bonus room that flows seamlessly to the backyard oasis. Outside, the resort style grounds feature an in-ground pool, integrated hot tub, and an inviting fire pit. Professional landscaping extends beyond the pool to lush greenery, mature trees, and mountain views, where a custom gate provides direct access to the Thomas Creek hiking trails. Located in Nevada with no state income tax, this offering combines a refined lifestyle with long term financial advantage. Premier golfing, skiing, shopping, and top-rated schools are all nearby, and the pristine shores of Lake Tahoe are just 30 minutes away. Where the city lights meet the mountain trails!
/u.realgeeks.media/summit23realty/745d853fc4ef-summit_23_logo_navy_gold.png)
Additional Information
- Interior Features
- Ceiling Fans, High Ceilings, Smart Thermostat, Breakfast Area, Kitchen Island, Pantry, Primary Downstairs, Walk-In Closet(s), Entrance Foyer, In-Law Arrangement
- Exterior Features
- Fire Pit, Rain Gutters
- Taxes
- $14,166
- HOA Fee
- $215
- HOA Includes
- Tennis Court(s)
- Zoning
- LDS
- Flooring
- Carpet, Slate/Marble, Wood, Tile, Travertine, Varies
- Appliances
- Disposal, Double Oven, Dishwasher, Gas Range, Microwave, Refrigerator, Water Softener Owned, Gas Cooktop
- Heating
- Forced Air, Natural Gas
- Air Conditioning
- Central Air
- Stories
- 1
- Levels
- Two
- Roof
- Tile/Clay
- Foundation
- Crawl Space, Slab
- Pool
- Yes
- Parking Features
- Attached, Electric Vehicle Charging Station(s), Garage, Garage Door Opener
- Garage
- Attached, Electric Vehicle Charging Station(s), Garage, Garage Door Opener
- Garage Spaces
- 4
- Elementary School
- Hunsberger
- Middle School
- Marce Herz
- High School
- Galena
- View
- City, Meadow, Mountain(s), Park/Greenbelt
Mortgage Calculator
Courtesy of Diana Fowler Rogers and Sierra Sotheby's International. Contact:
Selling Office: RE/MAX Professionals-Reno.
© 2017 Northern Nevada Regional MLS, Inc. All Rights Reserved
Data last updated on 06/28/2017.
The data relating to real estate for sale on this web site comes in part from the Broker Reciprocity Program of the Northern Nevada Regional MLS. Real estate listings held by brokerage firms other than owner of this page are marked with the Broker Reciprocity logo and detailed information about them includes the name of the listing brokers.
Information deemed reliable but not guaranteed