2792 Precious Metal Dr, Reno, NV 89521
- $830,000
- 4
- BD
- 2
- BA
- 1,955
- SqFt








- Sold Price
- $830,000
- List Price
- $799,900
- Status
- CLOSED
- Days on Market
- 20
- Closing Date
- May 12, 2026
- MLS#
- 260004885
- Subtype
- Residential
- Year Built
- 2019
- Bedrooms
- 4
- Bathrooms
- 2
- Full Baths
- 2
- Living Area
- 1,955
- Lot Size
- 11,123
- Acres
- 0.26
- Subdivision
- Palisades Phase 2
Property Description
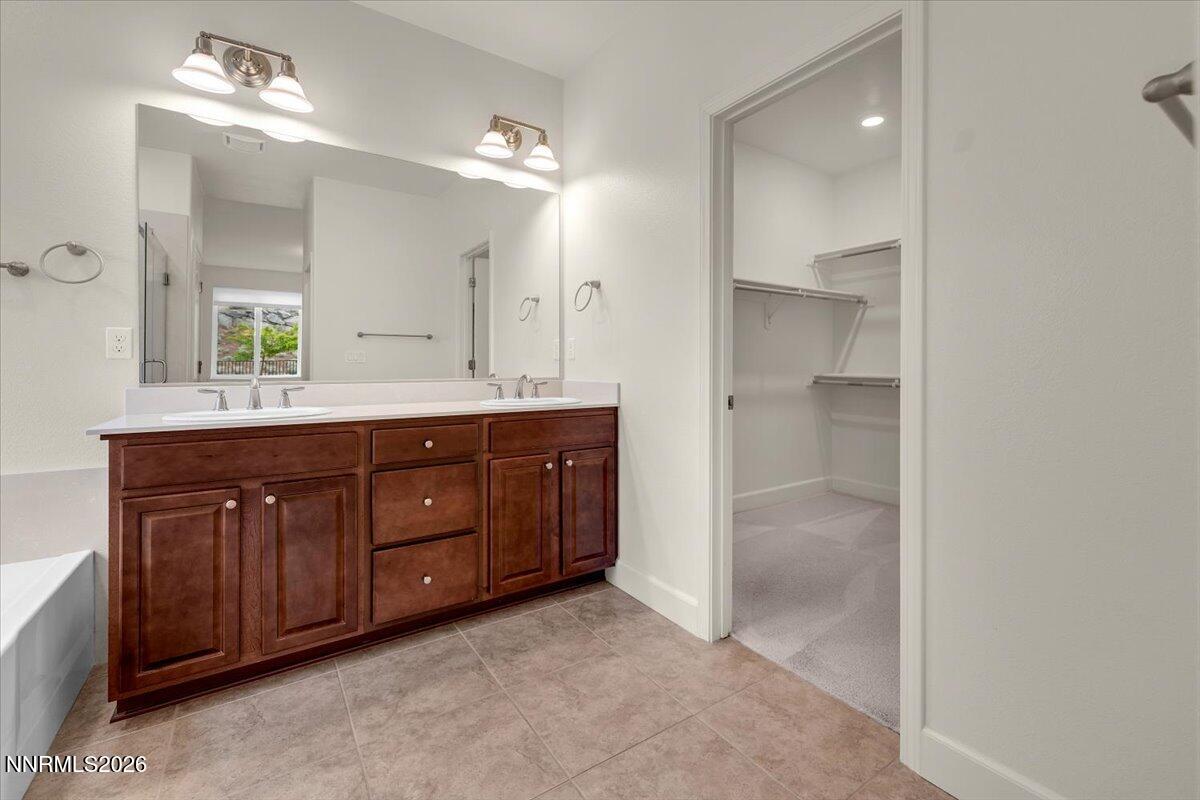
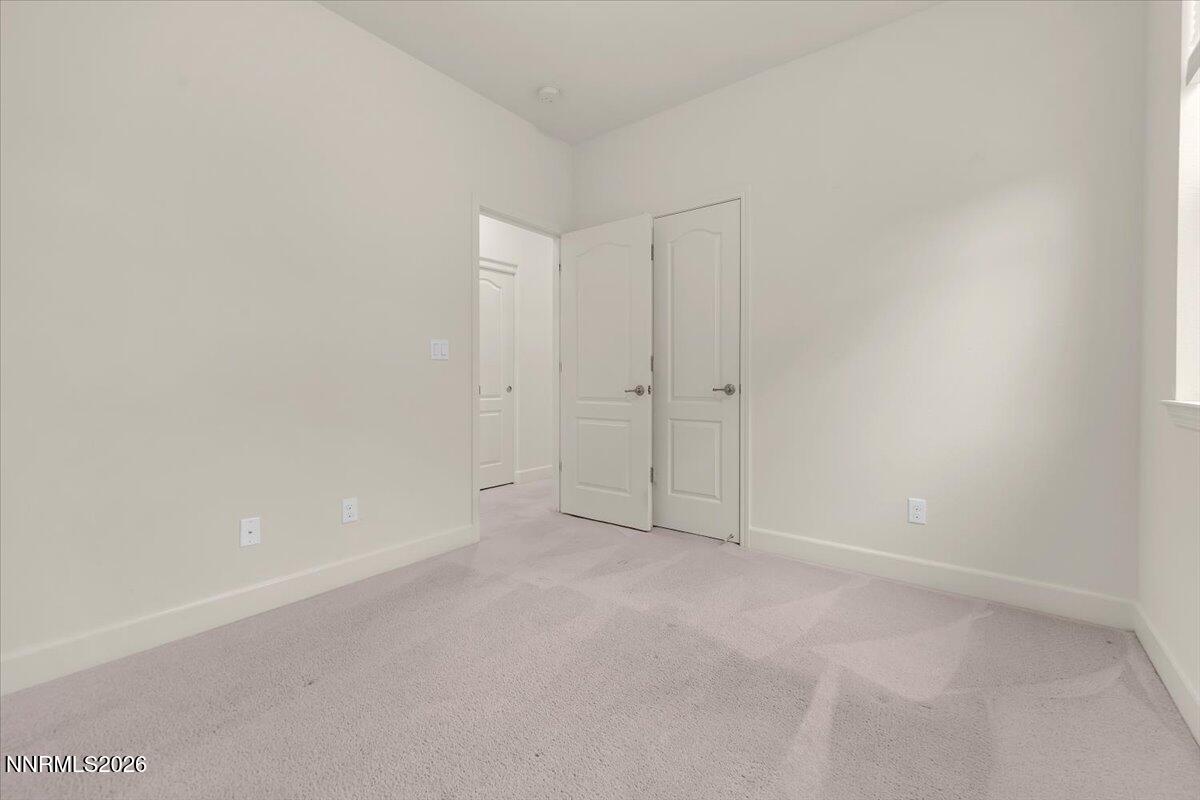
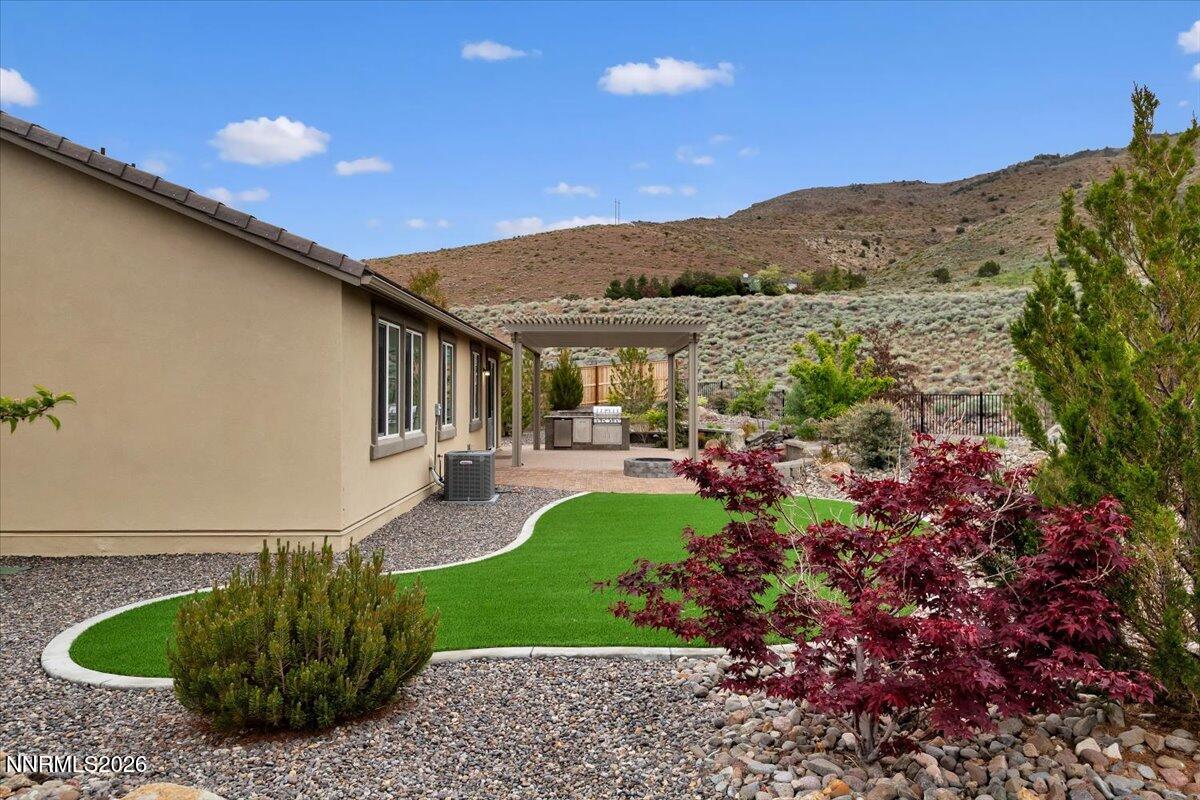
Tucked into one of South Reno's most sought-after neighborhoods, this beautifully maintained single-story home offers the perfect blend of comfort, functionality, and standout outdoor living. Inside, the open floor plan creates an easy, natural flow—ideal for both everyday living and entertaining. The home features four full bedrooms and two full baths, with an abundance of windows that flood the space with natural light and create a bright, welcoming atmosphere throughout. The kitchen is both stylish and practical, complete with granite countertops, stainless steel appliances, and an impressive amount of cabinetry for storage. A finished three-car garage with sleek epoxy flooring adds both functionality and a polished touch. But what truly sets this home apart is the backyard. Situated on a generous quarter-acre lot, this outdoor space is nothing short of exceptional. Thoughtfully designed and beautifully executed, it offers the perfect setting whether you're hosting a lively gathering or unwinding after a long day. Enjoy an outdoor kitchen, a stunning water feature, a gas fire pit, and a covered pergola that creates a comfortable space to relax year-round. The landscaping is both lush and low-maintenance, with a seamless blend of trees, shrubs, flowers, decorative rock, artificial turf, and extensive paver work—all enhanced by low-voltage lighting that brings the entire yard to life in the evening. The backyard also features raised garden beds for those who enjoy a touch of homegrown living, along with breathtaking Mt. Rose views and the privacy of open space behind—no rear neighbors, just a peaceful, unobstructed backdrop. Adding to the home's modern appeal, the lighting and water feature are fully integrated with the Geeni smart system and can be controlled directly from your phone or through Amazon Alexa. A tankless water heater rounds out the home's thoughtful upgrades. This is more than just a home—it's a lifestyle, with an outdoor space that truly steals the show.
/u.realgeeks.media/summit23realty/745d853fc4ef-summit_23_logo_navy_gold.png)
Additional Information
- Interior Features
- Ceiling Fans, High Ceilings, No Interior Steps, Pantry, Primary Downstairs, Walk-In Closet(s), Entrance Foyer
- Exterior Features
- Awning(s), Barbecue, Fire Pit, Outdoor Kitchen, Rain Gutters, Water Feature
- Taxes
- $5,423
- HOA Fee
- $155
- HOA Includes
- None
- Zoning
- SF3
- Flooring
- Carpet, Tile
- Appliances
- Dishwasher, Microwave, Refrigerator, Oven, Gas Cooktop
- Heating
- Natural Gas
- Air Conditioning
- Central Air
- Stories
- 1
- Roof
- Tile/Clay, Pitched
- Foundation
- Slab
- Parking Features
- Attached, Garage, Garage Door Opener, Tandem
- Garage
- Attached, Garage, Garage Door Opener, Tandem
- Garage Spaces
- 3
- Elementary School
- JWood Raw
- Middle School
- Depoali
- High School
- Damonte
- View
- Mountain(s)
Mortgage Calculator
Courtesy of Justin Hertz and Dickson Realty - Damonte Ranch. Contact:
Selling Office: Sierra Sotheby's International.
© 2017 Northern Nevada Regional MLS, Inc. All Rights Reserved
Data last updated on 06/28/2017.
The data relating to real estate for sale on this web site comes in part from the Broker Reciprocity Program of the Northern Nevada Regional MLS. Real estate listings held by brokerage firms other than owner of this page are marked with the Broker Reciprocity logo and detailed information about them includes the name of the listing brokers.
Information deemed reliable but not guaranteed