850 Sheridan Ln, Gardnerville, NV 89460
- $2,700,000
- 5
- BD
- 3
- BA
- 3,173
- SqFt




- List Price
- $2,700,000
- Status
- ACTIVE
- Days on Market
- 163
- MLS#
- 260004596
- Subtype
- Residential
- Year Built
- 1861
- Bedrooms
- 5
- Bathrooms
- 3
- Full Baths
- 3
- Living Area
- 3,173
- Lot Size
- 222,156
- Acres
- 5.10
Property Description
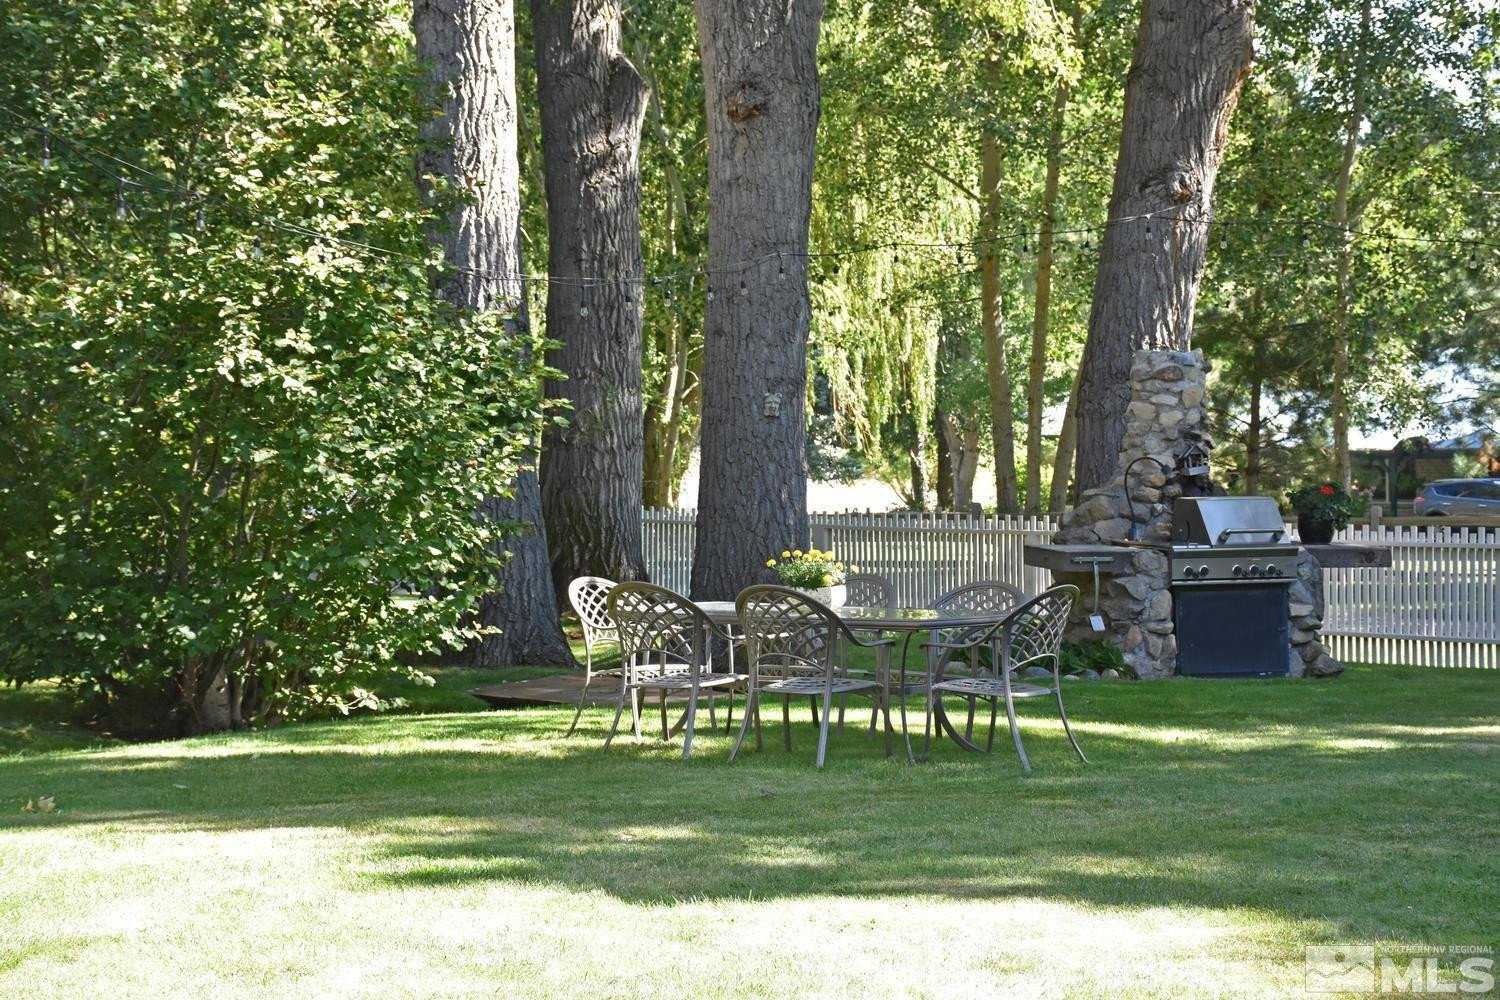
Experience a piece of history in this captivating home where timeless craftsmanship meets modern comfort. Built in 1861 & located on the Emigrant Trail, the "Sheridan House" was a boarding house & part of a small village that included a blacksmith shop, a store and two saloons. This extraordinary home offers 2845 sq ft with 4 bedrooms and 2 bathrooms, plus a 328 sq ft guest house with 1 bed/1 bath. Also includes a 500 sq ft garage, 500 sq ft workshop & an 800 sq ft Grist Mill. The park like setting features, a private sanctuary of old growth trees, peaceful creek, pond and sprawling lawns. Amidst the natural beauty, enjoy gatherings around the rustic rock BBQ w/commercial 36" grill while taking in the beautiful mountain and valley views. The kitchen blends vintage inspired details seamlessly with modern amenities such as a Wolf 48" LP gas cooktop, Sub-Zero refrigerator. Formal dining room adorned with vintage style wallpaper & chandelier. Cozy living room has a fireplace and opens into a spacious family room. The rustic office/library exudes warmth & character. Wet bar with wine fridge. Four spacious bedrooms upstairs and a luxurious vintage style bathroom with heated floors. 240' high producing domestic well and priority surface water rights included. Gated and private end of the road location. All of this plus a historical property tax exemption! Own a piece of history with this extraordinary home and property. Centrally located to Lake Tahoe, Carson Valley, Nevada and numerous golf courses and ski resorts. Short drive to the Reno-Tahoe International Airport.
/u.realgeeks.media/summit23realty/745d853fc4ef-summit_23_logo_navy_gold.png)
Additional Information
- Interior Features
- High Ceilings, Loft, Pantry, Walk-In Closet(s), Entrance Foyer
- Exterior Features
- Barbecue, Water Feature
- Taxes
- $2,341
- Zoning
- SFR
- Flooring
- Carpet, Stone, Wood, Travertine
- Appliances
- Dryer, Disposal, Double Oven, Dishwasher, Refrigerator, Washer, Gas Cooktop
- Heating
- Baseboard, Electric, Fireplace, Radiant Floor
- Air Conditioning
- Electric
- Stories
- 2
- Levels
- Two
- Roof
- Composition, Shingle, Pitched
- Foundation
- Stone
- Parking Features
- Garage, Garage Door Opener, Rv/Boat Parking
- Garage
- Garage, Garage Door Opener, Rv/Boat Parking
- Garage Spaces
- 2
- Elementary School
- Scarselli
- Middle School
- Pau-Wa-Lu
- High School
- Douglas
- View
- Mountain(s), Trees/Woods, Valley
Mortgage Calculator
Courtesy of Teddy McKone and Intero. Contact:

© 2017 Northern Nevada Regional MLS, Inc. All Rights Reserved
Data last updated on 06/28/2017.
The data relating to real estate for sale on this web site comes in part from the Broker Reciprocity Program of the Northern Nevada Regional MLS. Real estate listings held by brokerage firms other than owner of this page are marked with the Broker Reciprocity logo and detailed information about them includes the name of the listing brokers.
Information deemed reliable but not guaranteed