2825 Knight Rd, Reno, NV 89509
- $725,000
- 3
- BD
- 2
- BA
- 1,706
- SqFt




- Sold Price
- $725,000
- List Price
- $724,900
- Status
- CLOSED
- Days on Market
- 36
- Closing Date
- May 18, 2026
- MLS#
- 260004376
- Subtype
- Residential
- Year Built
- 1967
- Bedrooms
- 3
- Bathrooms
- 2
- Full Baths
- 2
- Living Area
- 1,706
- Lot Size
- 10,454
- Acres
- 0.24
- Subdivision
- Glenwood Estates 2
Property Description
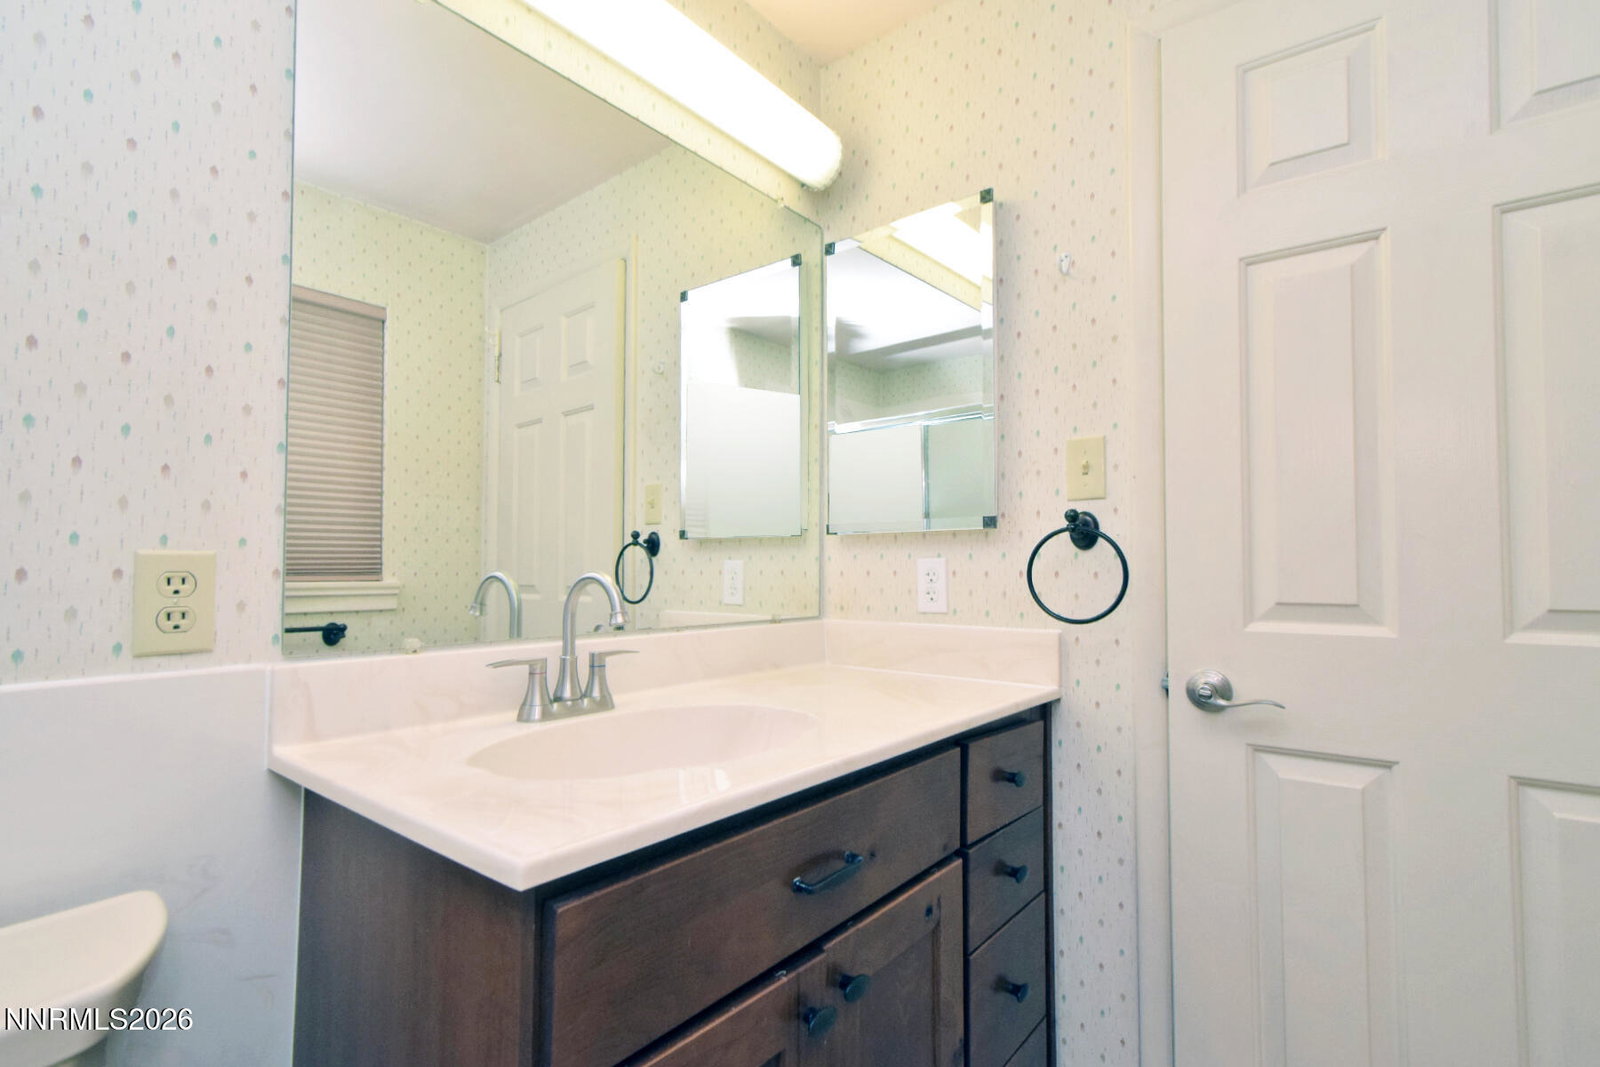
Nestled in one of Reno's most desirable neighborhoods near the Truckee River, this beautifully maintained 3-bedroom, 2-bath home offers the perfect blend of location, comfort, and versatility. With 1,706 square feet of well-designed living space, the home is ideally situated close to schools, with easy access to downtown Reno and the freeway. Inside, you'll find upgraded luxury vinyl plank flooring and fresh interior paint throughout most of the home, creating a clean, modern feel. The living and dining rooms offer a more traditional touch, while an additional bonus room provides flexible space perfect for a game room, library, or home office. Step outside to a truly spectacular backyard—an inviting retreat featuring mature trees and lush landscaping, low-maintenance Astroturf, and multiple storage sheds. Whether you're entertaining or simply relaxing, this outdoor space is a standout feature.
/u.realgeeks.media/summit23realty/745d853fc4ef-summit_23_logo_navy_gold.png)
Additional Information
- Interior Features
- Smart Thermostat, Breakfast Area, Pantry, Entrance Foyer
- Exterior Features
- Rain Gutters
- Taxes
- $1,410
- Zoning
- SF5
- Flooring
- Carpet, Laminate, Vinyl, Wood
- Appliances
- Disposal, Dishwasher, Electric Oven, Microwave, Refrigerator, Self Cleaning Oven, Electric Cooktop
- Heating
- Forced Air, Natural Gas
- Air Conditioning
- Central Air
- Stories
- 1
- Levels
- One
- Roof
- Composition, Shingle, Pitched
- Foundation
- Crawl Space
- Parking Features
- Attached, Garage, Parking Pad, Rv/Boat Parking
- Garage
- Attached, Garage, Parking Pad, Rv/Boat Parking
- Garage Spaces
- 2
- Elementary School
- Gomm
- Middle School
- Sparks
- High School
- Reno
- View
- Mountain(s)
Mortgage Calculator
Courtesy of Regina Lockwood and Ferrari-Lund Real Estate Reno. Contact:
Selling Office: RE/MAX Professionals-Reno.
© 2017 Northern Nevada Regional MLS, Inc. All Rights Reserved
Data last updated on 06/28/2017.
The data relating to real estate for sale on this web site comes in part from the Broker Reciprocity Program of the Northern Nevada Regional MLS. Real estate listings held by brokerage firms other than owner of this page are marked with the Broker Reciprocity logo and detailed information about them includes the name of the listing brokers.
Information deemed reliable but not guaranteed