7310 Heritage Oaks Dr, Reno, NV 89523
- $738,000
- 3
- BD
- 3
- BA
- 2,006
- SqFt




- Sold Price
- $738,000
- List Price
- $725,000
- Status
- CLOSED
- Days on Market
- 43
- Closing Date
- May 22, 2026
- MLS#
- 260004155
- Subtype
- Residential
- Year Built
- 2011
- Bedrooms
- 3
- Bathrooms
- 3
- Full Baths
- 2
- Half Baths
- 1
- Living Area
- 2,006
- Lot Size
- 6,588
- Acres
- 0.15
- Subdivision
- Northgate 12E
Property Description
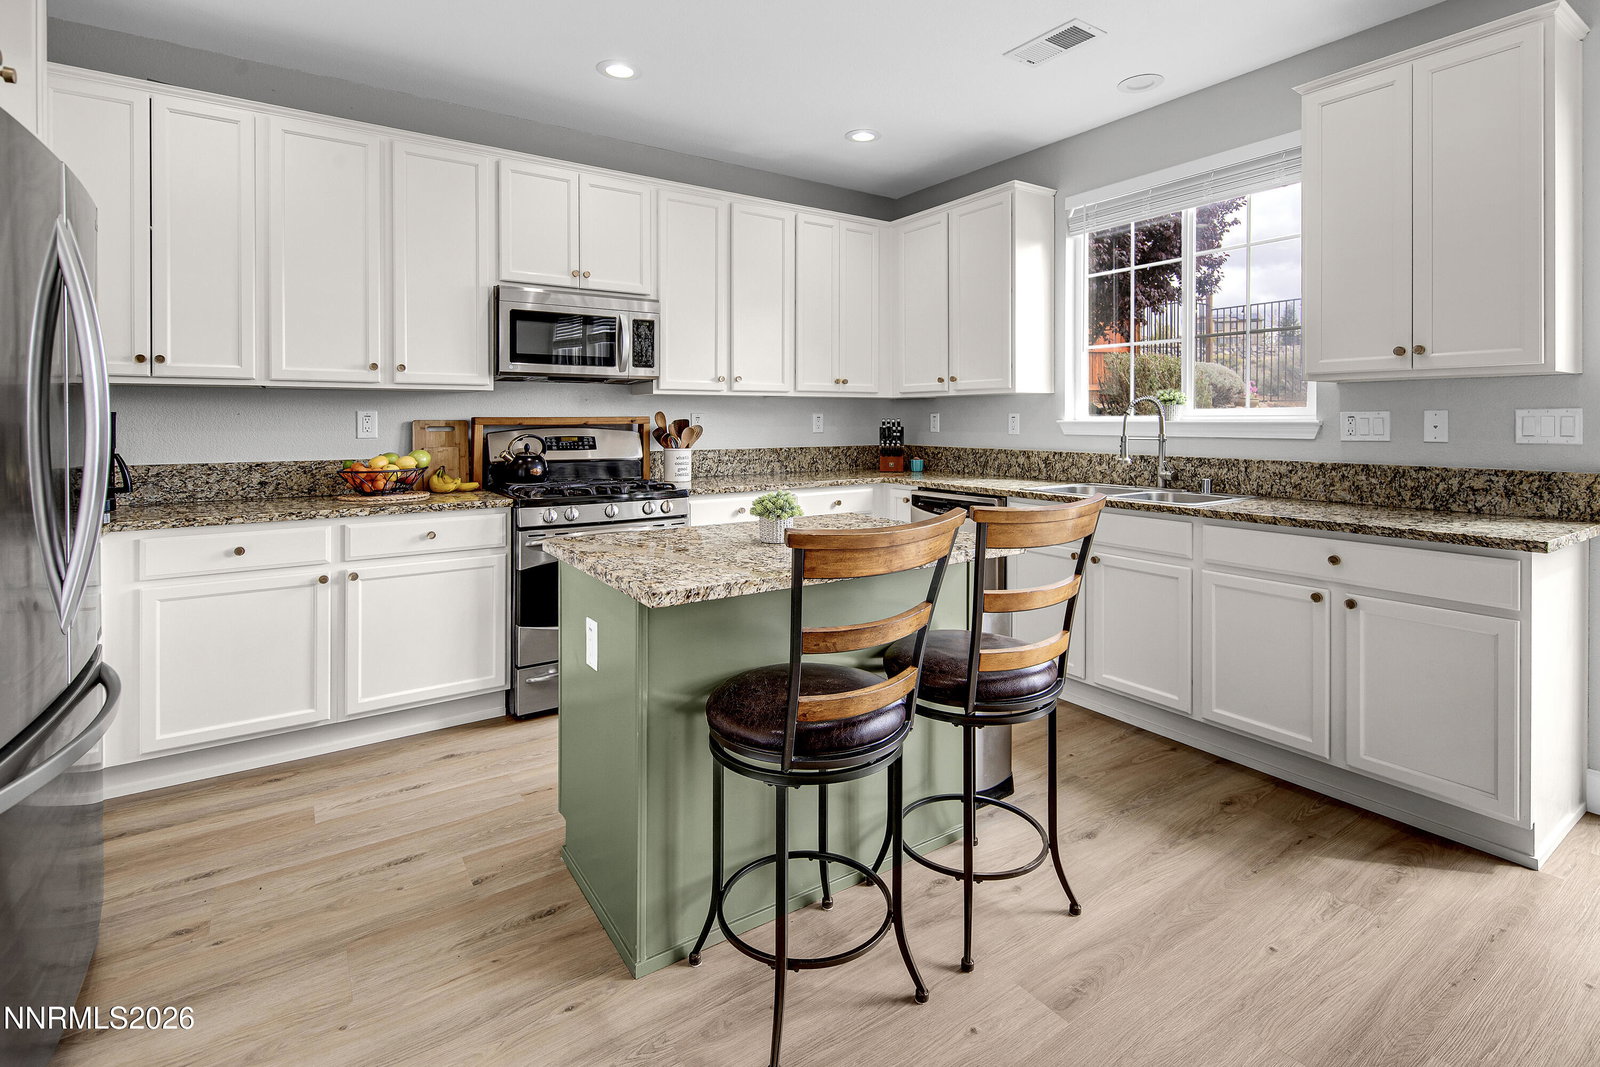
Welcome to this inviting two-story home in desirable Northwest Reno, featuring 3 bedrooms and 2.5 baths, plus a versatile loft space perfect for a home office, playroom, or additional living area. This home has been thoughtfully upgraded with new LVP flooring, fresh interior and exterior paint, and an updated kitchen designed for both style and functionality. Enjoy beautiful mountain views from your property, along with an extended driveway that provides plenty of space for your vehicles and toys. The gated side yard offers convenient storage for a shed and extra belongings. With no HOA, a fantastic location, and move-in ready condition, this home offers comfort, flexibility, and freedom—ready for you to make it your own.
/u.realgeeks.media/summit23realty/745d853fc4ef-summit_23_logo_navy_gold.png)
Additional Information
- Interior Features
- Ceiling Fans, Loft, Breakfast Area, Kitchen Island, Pantry, Walk-In Closet(s), Entrance Foyer
- Exterior Features
- Dog Run, Rain Gutters
- Taxes
- $3,537
- Zoning
- SFR
- Flooring
- Carpet, Tile, Vinyl, Plank
- Appliances
- Dryer, Disposal, Dishwasher, Gas Range, Microwave, Washer, Gas Cooktop
- Heating
- Forced Air, Natural Gas
- Air Conditioning
- Central Air
- Stories
- 2
- Levels
- Two
- Roof
- Tile/Clay
- Foundation
- Slab
- Parking Features
- Attached, Garage, Garage Door Opener, Parking Pad, Tandem, Additional Parking
- Garage
- Attached, Garage, Garage Door Opener, Parking Pad, Tandem, Additional Parking
- Garage Spaces
- 3
- Elementary School
- Westergard
- Middle School
- Billinghurst
- High School
- McQueen
- View
- Mountain(s), Valley
Mortgage Calculator
Courtesy of Brandy Casey and Dickson Realty - Caughlin. Contact:
Selling Office: Dickson Realty - Downtown.
© 2017 Northern Nevada Regional MLS, Inc. All Rights Reserved
Data last updated on 06/28/2017.
The data relating to real estate for sale on this web site comes in part from the Broker Reciprocity Program of the Northern Nevada Regional MLS. Real estate listings held by brokerage firms other than owner of this page are marked with the Broker Reciprocity logo and detailed information about them includes the name of the listing brokers.
Information deemed reliable but not guaranteed