6572 Angels Orchard Dr, Sparks, NV 89436
- $535,000
- 4
- BD
- 2
- BA
- 1,702
- SqFt




- Sold Price
- $535,000
- List Price
- $539,000
- Status
- CLOSED
- Days on Market
- 22
- Closing Date
- Mar 27, 2026
- MLS#
- 260002419
- Subtype
- Residential
- Year Built
- 2019
- Bedrooms
- 4
- Bathrooms
- 2
- Full Baths
- 2
- Living Area
- 1,702
- Lot Size
- 4,441
- Acres
- 0.10
- Subdivision
- Wingfield Cove Village 30
Property Description
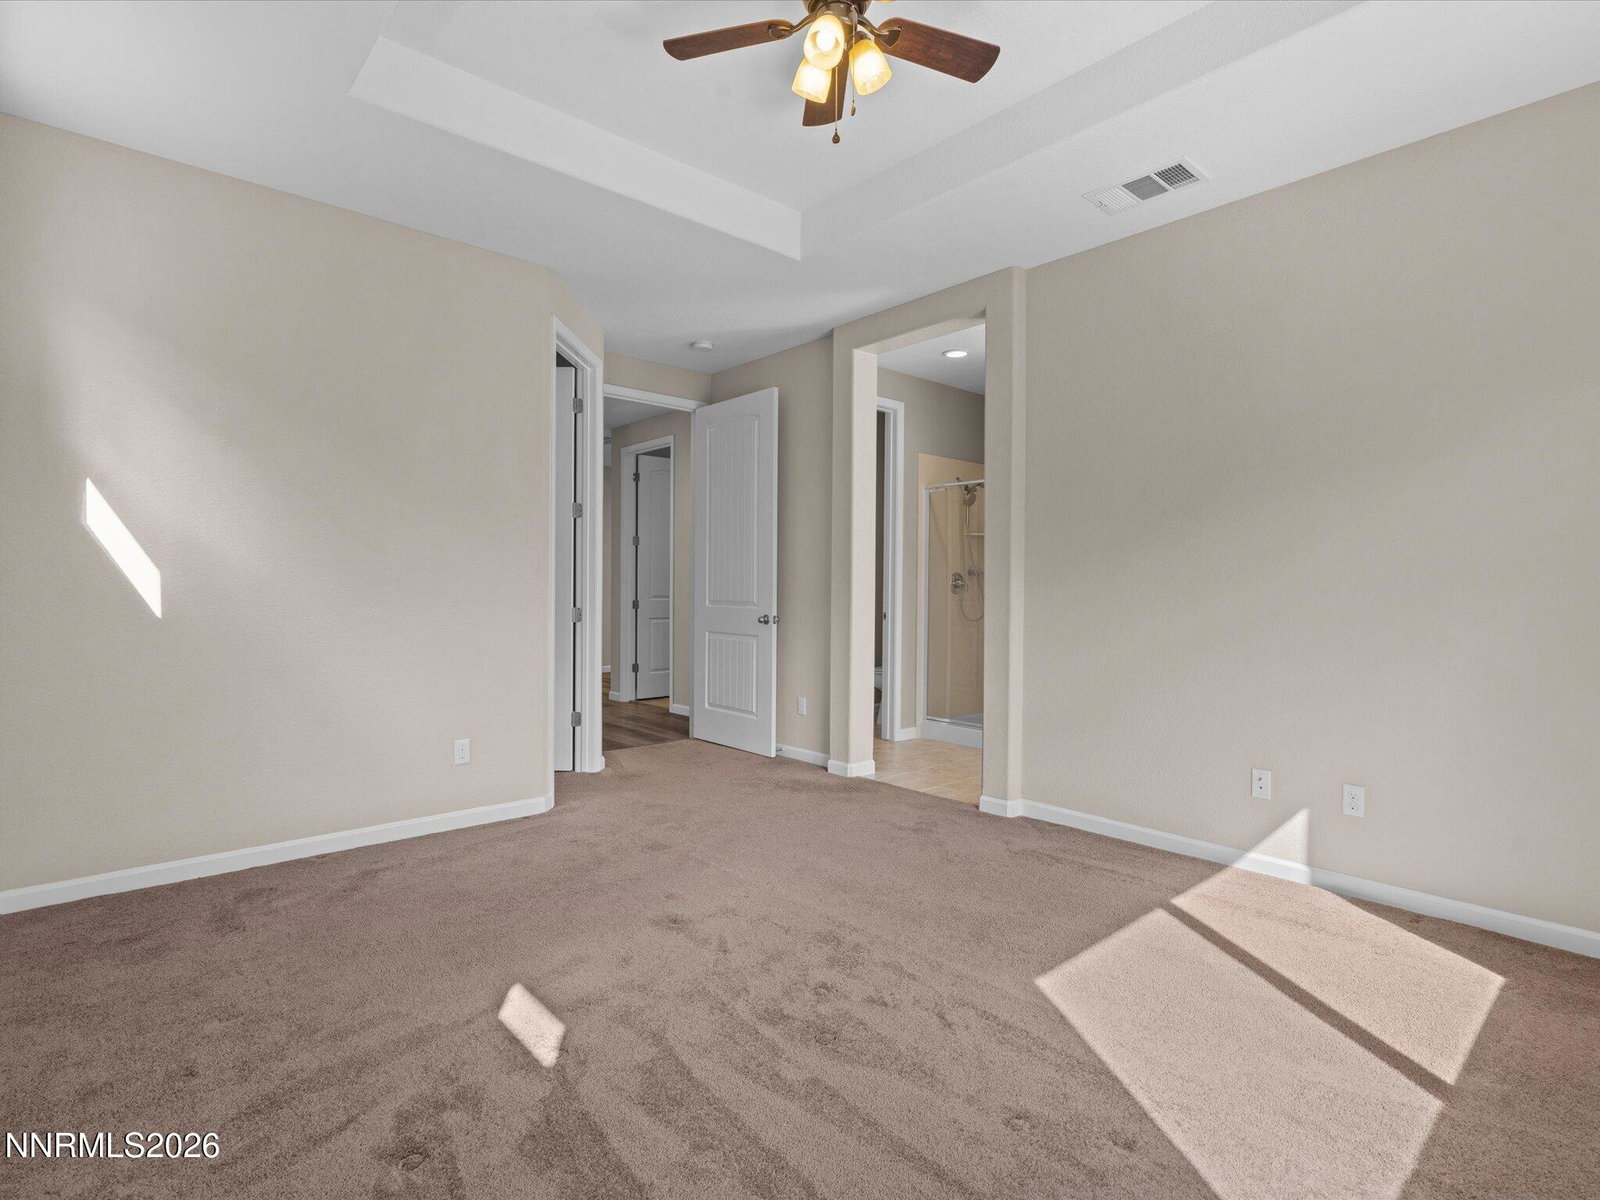
Discover this beautifully finished single-story home featuring four spacious bedrooms and two bathrooms, nestled in the desirable Heartwood Estates at Wingfield Springs. Enjoy luxurious vinyl plank flooring that flows seamlessly through the main living areas. The open-concept design integrates the kitchen, dining, and living room, making it an ideal space for entertaining. The kitchen boasts elegant white cabinetry, granite countertops, and under-mounted lighting that enhances the ambiance. The primary suite offers generous space, complete with dual vanities and a relaxing soaker tub. Experience a sense of grandeur with twelve-foot ceilings and eight-foot doors throughout the home. The low-maintenance yard features xeriscaping in both the front and back, while the backyard is designed for enjoyment, featuring a covered patio, pavers, and a gas fire pit, perfect for cozy autumn evenings. It also has 220V hookup for hot tub if one chooses, enhancing your outdoor relaxation options. This home provides easy access to schools, shopping, walking trails, the Red Hawk Golf Course, and the Red Hawk public park just up the street. Come see it today!
/u.realgeeks.media/summit23realty/745d853fc4ef-summit_23_logo_navy_gold.png)
Additional Information
- Interior Features
- Ceiling Fans, High Ceilings, Smart Thermostat, Kitchen Island, Pantry, Primary Downstairs, Walk-In Closet(s), Entrance Foyer
- Exterior Features
- Fire Pit, Rain Gutters
- Taxes
- $4,636
- HOA Fee
- $78
- HOA Includes
- Security
- Zoning
- NUD
- Flooring
- Carpet, Tile, Vinyl
- Appliances
- Disposal, Dishwasher, Gas Range, Microwave
- Heating
- Forced Air, Natural Gas
- Air Conditioning
- Central Air
- Stories
- 1
- Levels
- One
- Roof
- Tile/Clay, Pitched
- Foundation
- Slab
- Parking Features
- Attached, Garage, Garage Door Opener
- Garage
- Attached, Garage, Garage Door Opener
- Garage Spaces
- 2
- Elementary School
- Van Gorder
- Middle School
- Sky Ranch
- High School
- Spanish Springs
- View
- Mountain(s)
Mortgage Calculator
Courtesy of Justin Rossi and Ferrari-Lund Real Estate Reno. Contact:
Selling Office: Elevate Realty.
© 2017 Northern Nevada Regional MLS, Inc. All Rights Reserved
Data last updated on 06/28/2017.
The data relating to real estate for sale on this web site comes in part from the Broker Reciprocity Program of the Northern Nevada Regional MLS. Real estate listings held by brokerage firms other than owner of this page are marked with the Broker Reciprocity logo and detailed information about them includes the name of the listing brokers.
Information deemed reliable but not guaranteed