2630 Rockview Dr, Reno, NV 89519
- $925,000
- 3
- BD
- 3
- BA
- 2,658
- SqFt




- Sold Price
- $925,000
- List Price
- $960,000
- Status
- CLOSED
- Days on Market
- 161
- Closing Date
- Aug 11, 2026
- MLS#
- 260002301
- Subtype
- Residential
- Year Built
- 1986
- Bedrooms
- 3
- Bathrooms
- 3
- Full Baths
- 2
- Half Baths
- 1
- Living Area
- 2,658
- Lot Size
- 2,613
- Acres
- 0.06
- Subdivision
- Rock Hill 2
Property Description
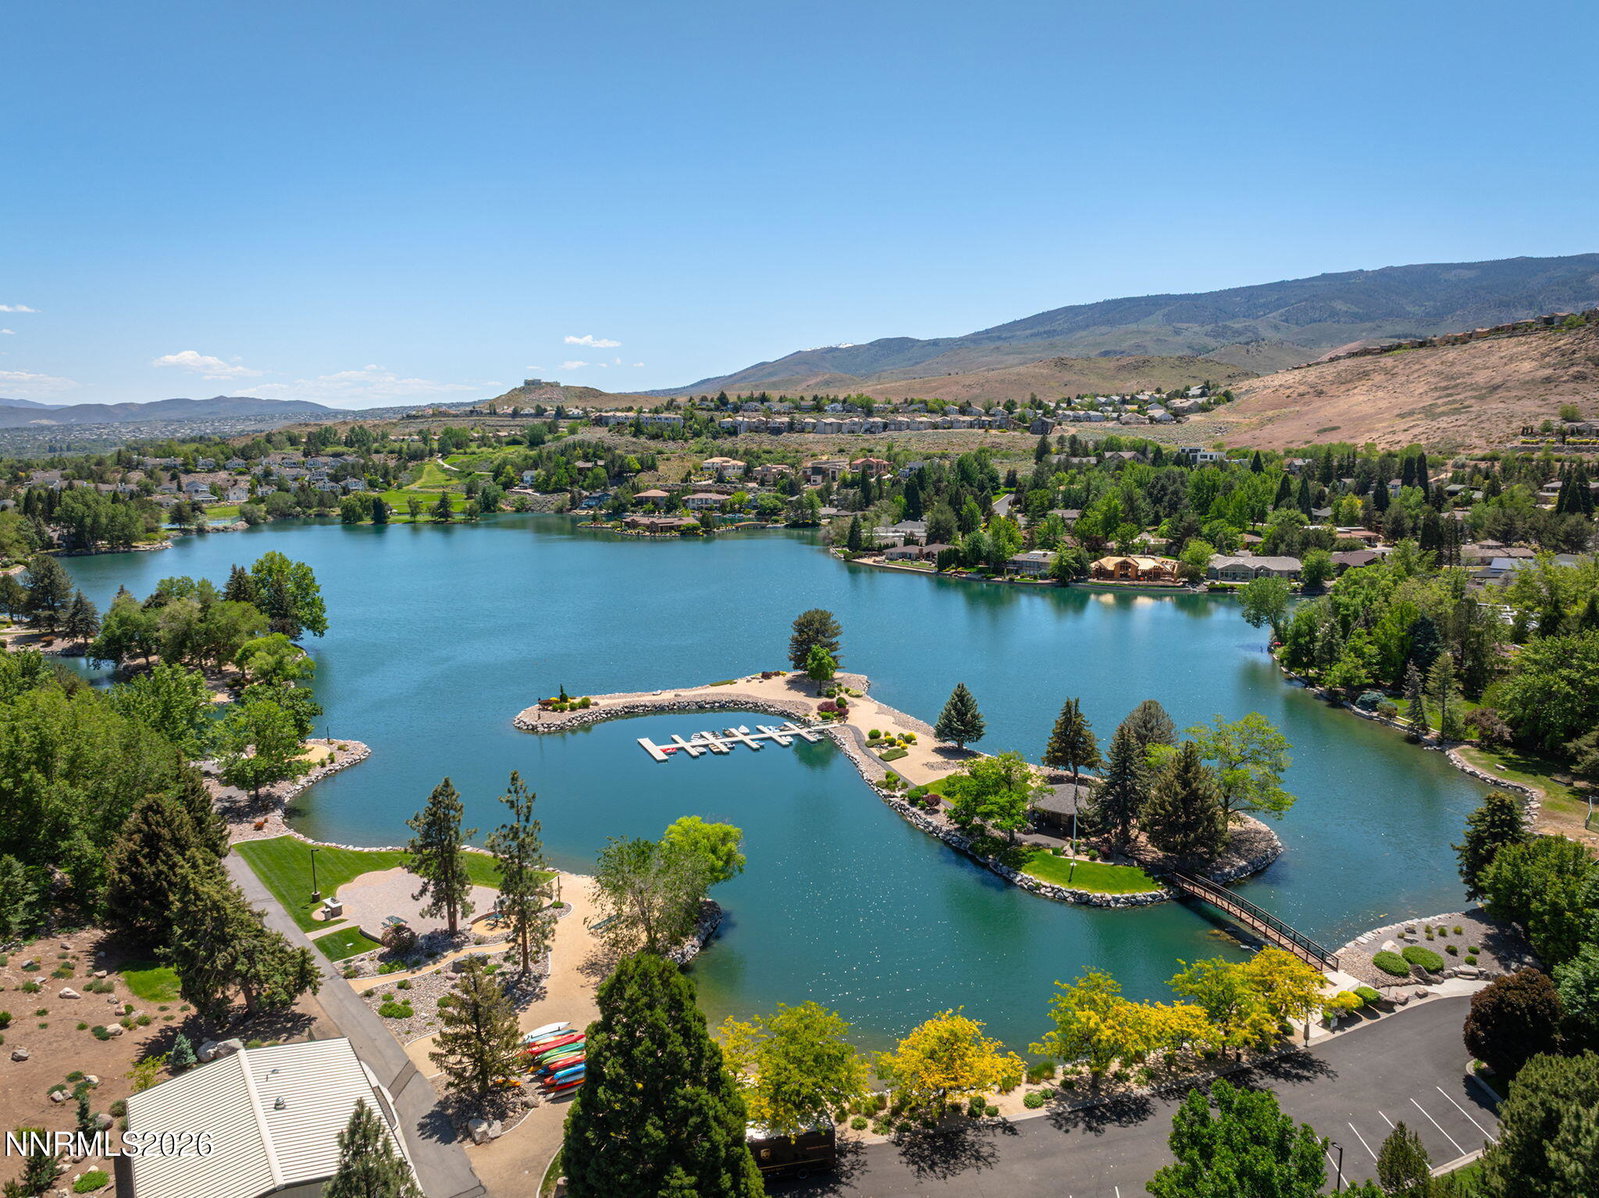
Luxury living with stunning views behind the gates of desirable Lakeridge Shores. This well-maintained Chateau townhome features a light-filled open floor plan, vaulted ceilings, expansive windows, and a private backyard pool perfect for relaxing or entertaining while taking in sweeping city, mountain, and valley views. A large deck overlooks lush common areas, adding an extra layer of outdoor enjoyment. The main-level primary suite offers a private deck to take in the views, an oversized walk-in closet, and a spa-inspired bath featuring radiant heated floors, double vanities, a jetted tub, and a large walk-in shower. Upstairs are two additional bedrooms—one with exceptional views—and a beautifully appointed bath with a steam shower and oversized soaking tub. Gourmet kitchen with granite countertops, a five-burner gas cooktop, double ovens, abundant cabinetry with pull-outs, wine refrigerator, and a trash compactor. Additional highlights include a cozy fireplace, surround sound throughout, remote-controlled blinds, and a garage with epoxy flooring and a large attic storage area. The HOA maintains the exterior for low-maintenance living. Residents enjoy exclusive access to Lake Stanley, offering a private lake for kayaking and paddle boarding, a marina, beach, clubhouse, pickleball and tennis courts, walking trails and 24-hour guard-gated security. Conveniently located near shopping, dining, freeway access, and the airport. An exceptional home paired with an unmatched lifestyle.
/u.realgeeks.media/summit23realty/745d853fc4ef-summit_23_logo_navy_gold.png)
Additional Information
- Interior Features
- Vaulted/Cathedral Ceilings, Ceiling Fans, High Ceilings, Breakfast Area, Kitchen Island, Pantry, Primary Downstairs, Walk-In Closet(s)
- Exterior Features
- Rain Gutters
- Taxes
- $4,104
- HOA Fee
- $385
- HOA Includes
- Clubhouse, Gated, Landscaping, Recreation Room, Security, Tennis Court(s), Parking
- Zoning
- SF15
- Flooring
- Carpet, Tile, Wood
- Appliances
- Dryer, Disposal, Dishwasher, Gas Range, Microwave, Refrigerator, Self Cleaning Oven, Trash Compactor, Washer, Oven, Gas Cooktop
- Heating
- Baseboard, Forced Air, Hot Water, Natural Gas, Radiant Floor
- Air Conditioning
- Central Air
- Stories
- 2
- Levels
- Two
- Roof
- Tile/Clay, Pitched
- Foundation
- Crawl Space
- Pool
- Yes
- Parking Features
- Attached, Garage, Garage Door Opener
- Garage
- Attached, Garage, Garage Door Opener
- Garage Spaces
- 2
- Elementary School
- Caughlin Ranch
- Middle School
- Swope
- High School
- Reno
- View
- City, Mountain(s), Park/Greenbelt, Valley
Mortgage Calculator
Courtesy of Beth Nitz and Dickson Realty - Damonte Ranch. Contact:
Selling Office: Compass.
© 2017 Northern Nevada Regional MLS, Inc. All Rights Reserved
Data last updated on 06/28/2017.
The data relating to real estate for sale on this web site comes in part from the Broker Reciprocity Program of the Northern Nevada Regional MLS. Real estate listings held by brokerage firms other than owner of this page are marked with the Broker Reciprocity logo and detailed information about them includes the name of the listing brokers.
Information deemed reliable but not guaranteed