Share this with your friends


Summit 23 Realty LLC
41 Sawbuck Rd, Reno, NV 89519
- $1,775,000
- 5
- BD
- 4
- BA
- 4,900
- SqFt




- Sold Price
- $1,775,000
- List Price
- $1,850,000
- Status
- CLOSED
- Days on Market
- 85
- Closing Date
- May 22, 2026
- MLS#
- 260002101
- Subtype
- Residential
- Year Built
- 1990
- Bedrooms
- 5
- Bathrooms
- 4
- Full Baths
- 4
- Living Area
- 4,900
- Lot Size
- 25,700
- Acres
- 0.59
- Subdivision
- Juniper Trails 6
Property Description
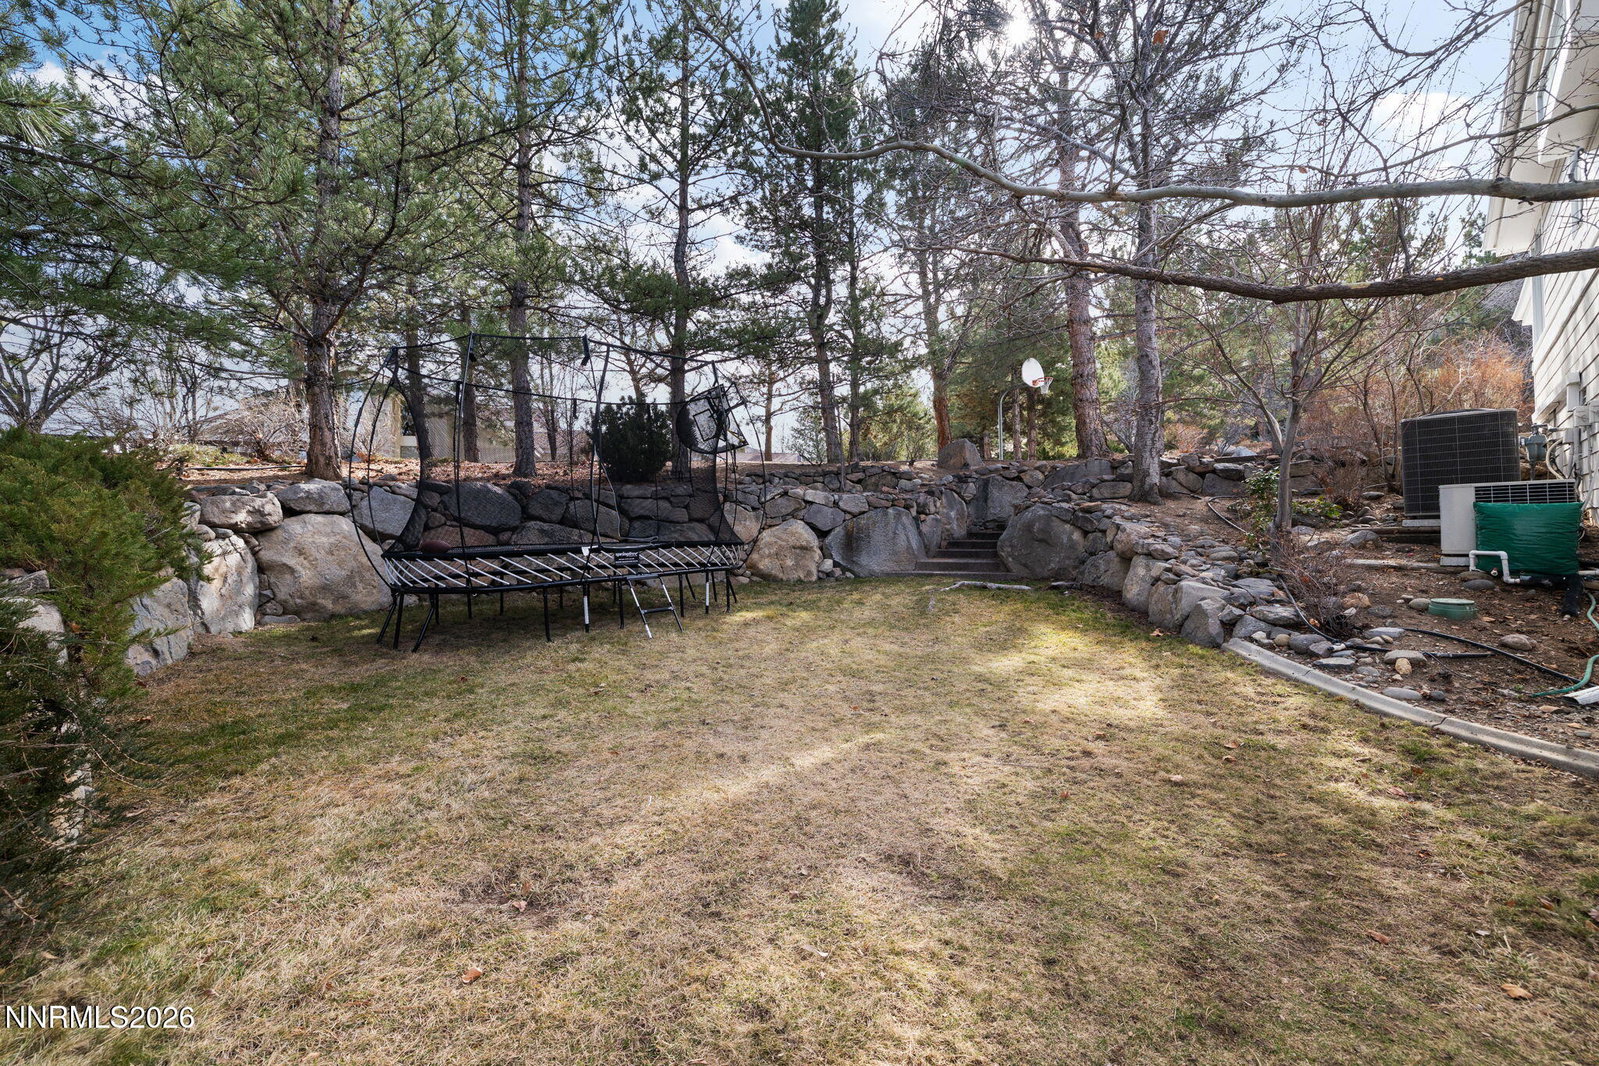
Back on market at no fault of the seller or home—don't miss your second chance at this exceptional property. Caughlin Ranch Luxury: Welcome to just under 5,000 square feet of elevated living in sought-after Caughlin Ranch. This 5-bedroom, 4-bath residence offers an exceptional blend of spacious design, thoughtful upgrades, and refined comfort. Recently painted inside and out, the home provides a fresh, modern aesthetic. The remodeled kitchen features granite countertops, custom pull-out double trash cabinetry, and a seamless flow to a walk-out balcony overlooking the lush lawn and sweeping city views—an ideal setting for both entertaining and quiet mornings above it all. The main-level primary suite offers a spa-inspired ensuite with a skylight and adjustable shade options, creating a serene retreat. Central vacuum adds everyday convenience throughout the home. The walk-out lower level expands the living space with a generous entertainment lounge anchored by a pool table, plus a private bedroom and ensuite for added flexibility. An additional bonus room (not included in the bedroom count) provides versatile space suitable for a home office, fitness studio, media room, or creative space. Outdoors, the property feels like a private park, complete with manicured lawn, multiple alfresco dining areas, a tranquil water feature, and dedicated recreation space. Located in one of Reno's most desirable communities, just minutes from scenic trails, shopping, and dining, this property delivers privacy, scale, and timeless appeal in the heart of Reno. This is elevated living—designed for comfort, flexibility, and unforgettable views.
/u.realgeeks.media/summit23realty/TRG_Logo_transparent.png)
Additional Information
- Interior Features
- Central Vacuum, High Ceilings, Vaulted/Cathedral Ceilings, Breakfast Area, Kitchen Island, Pantry, Primary Downstairs, Walk-In Closet(s)
- Exterior Features
- Balcony, Dog Run, Rain Gutters, Water Feature
- Taxes
- $9,313
- HOA Fee
- $434
- HOA Includes
- Management
- Zoning
- MDS
- Flooring
- Carpet, Tile, Vinyl, Tile
- Appliances
- Dryer, Disposal, Double Oven, Dishwasher, Microwave, Refrigerator, Washer, Electric Cooktop
- Heating
- Forced Air, Natural Gas
- Air Conditioning
- Central Air
- Stories
- 2
- Levels
- Three Or More
- Roof
- Composition, Shingle, Pitched
- Foundation
- Crawl Space
- Parking Features
- Attached, Garage, Garage Door Opener
- Garage
- Attached, Garage, Garage Door Opener
- Garage Spaces
- 3
- Elementary School
- Caughlin Ranch
- Middle School
- Swope
- High School
- Reno
- View
- City, Mountain(s)
Discover Your Home's Value
Get your instant estimate
Mortgage Calculator
Courtesy of Ainsley Jones and Dickson Realty - Downtown. Contact:
Selling Office: Ferrari-Lund Real Estate South.
© 2017 Northern Nevada Regional MLS, Inc. All Rights Reserved
Data last updated on 06/28/2017.
The data relating to real estate for sale on this web site comes in part from the Broker Reciprocity Program of the Northern Nevada Regional MLS. Real estate listings held by brokerage firms other than owner of this page are marked with the Broker Reciprocity logo and detailed information about them includes the name of the listing brokers.
Information deemed reliable but not guaranteed