11303 Rocky Mountain St, Reno, NV 89506
- $355,553
- 3
- BD
- 1
- BA
- 1,480
- SqFt




- Sold Price
- $355,553
- List Price
- $349,900
- Status
- CLOSED
- Days on Market
- 27
- Closing Date
- Feb 27, 2026
- MLS#
- 260001105
- Subtype
- Residential
- Year Built
- 1950
- Bedrooms
- 3
- Bathrooms
- 1
- Full Baths
- 1
- Living Area
- 1,480
- Lot Size
- 7,013
- Acres
- 0.16
- Subdivision
- Peavine Estate
Property Description
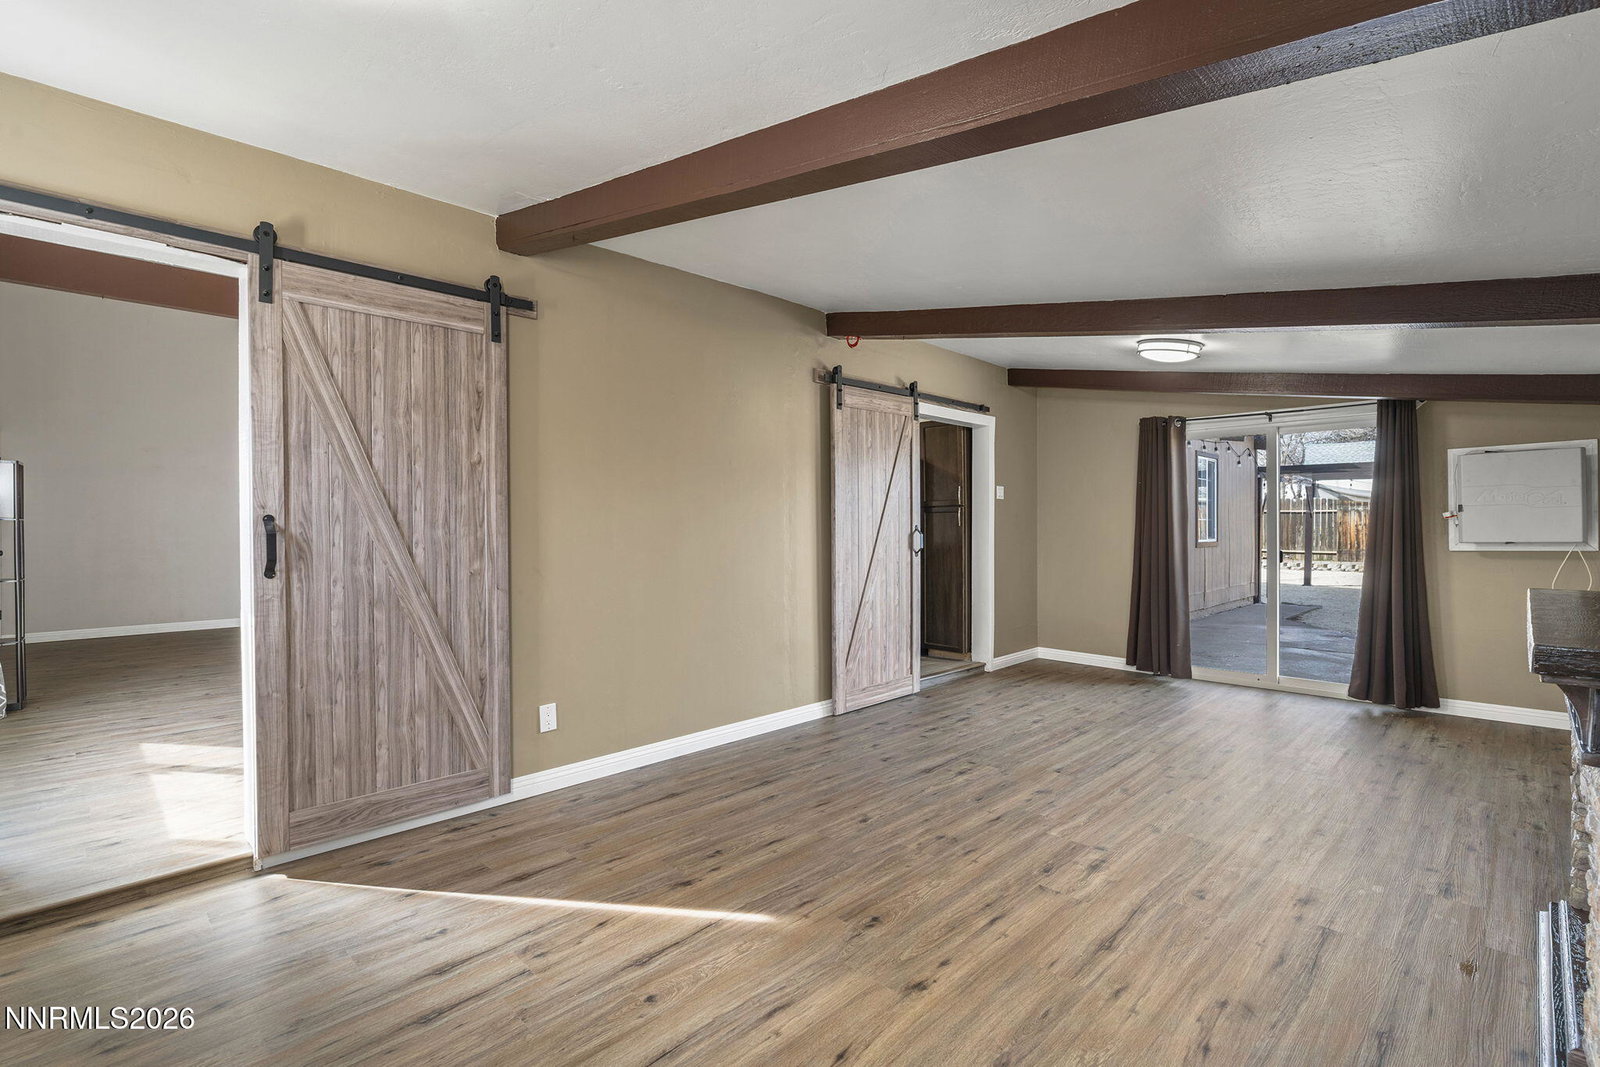
Home sweet home! This updated 3 bedroom, 1 bathroom home located in North Reno has been thoughtfully updated creating a move in ready home for a great price. The interior upgrades include new LVP flooring, new carpet, granite countertops, stainless steel appliances, updated bathrooms, and an electric fireplace in the main space. A new front door, rear sliding door, and garage door have been installed to increase functionality and security. Outside, mature trees, shrubs, and rose bushes, create a private setting perfect for relaxing or entertaining. The large backyard feature a patio, two planter areas, and a mobile pergola. The ring camera and motion lights are included. Located close to elementary and middle schools, with shopping and dining nearby. This home is well cared for and ready for its new owners!
/u.realgeeks.media/summit23realty/745d853fc4ef-summit_23_logo_navy_gold.png)
Additional Information
- Interior Features
- High Ceilings, Vaulted/Cathedral Ceilings
- Taxes
- $638
- HOA Fee
- $70
- HOA Includes
- None
- Zoning
- MF30
- Flooring
- Vinyl, Tile
- Appliances
- Disposal, Dishwasher, Microwave, Oven, Gas Cooktop
- Heating
- Fireplace, Radiant Floor
- Air Conditioning
- Evaporative Cooling
- Stories
- 1
- Levels
- One
- Roof
- Shingle, Pitched
- Foundation
- Slab
- Parking Features
- Attached, Garage, Garage Door Opener, Additional Parking
- Garage
- Attached, Garage, Garage Door Opener, Additional Parking
- Garage Spaces
- 1
- Elementary School
- Stead
- Middle School
- OBrien
- High School
- North Valleys
- View
- Mountain(s)
Mortgage Calculator
Courtesy of Damon Huddleston and Coldwell Banker Select Reno. Contact:
Selling Office: Fathom Realty.
© 2017 Northern Nevada Regional MLS, Inc. All Rights Reserved
Data last updated on 06/28/2017.
The data relating to real estate for sale on this web site comes in part from the Broker Reciprocity Program of the Northern Nevada Regional MLS. Real estate listings held by brokerage firms other than owner of this page are marked with the Broker Reciprocity logo and detailed information about them includes the name of the listing brokers.
Information deemed reliable but not guaranteed