1238 Centerville Ln, Gardnerville, NV 89460
- $1,250,000
- 3
- BD
- 2
- BA
- 2,216
- SqFt




- Sold Price
- $1,250,000
- List Price
- $1,290,000
- Status
- CLOSED
- Days on Market
- 47
- Closing Date
- May 13, 2026
- MLS#
- 260000815
- Subtype
- Residential
- Year Built
- 1989
- Bedrooms
- 3
- Bathrooms
- 2
- Full Baths
- 2
- Living Area
- 2,216
- Lot Size
- 140,263
- Acres
- 3.22
Property Description
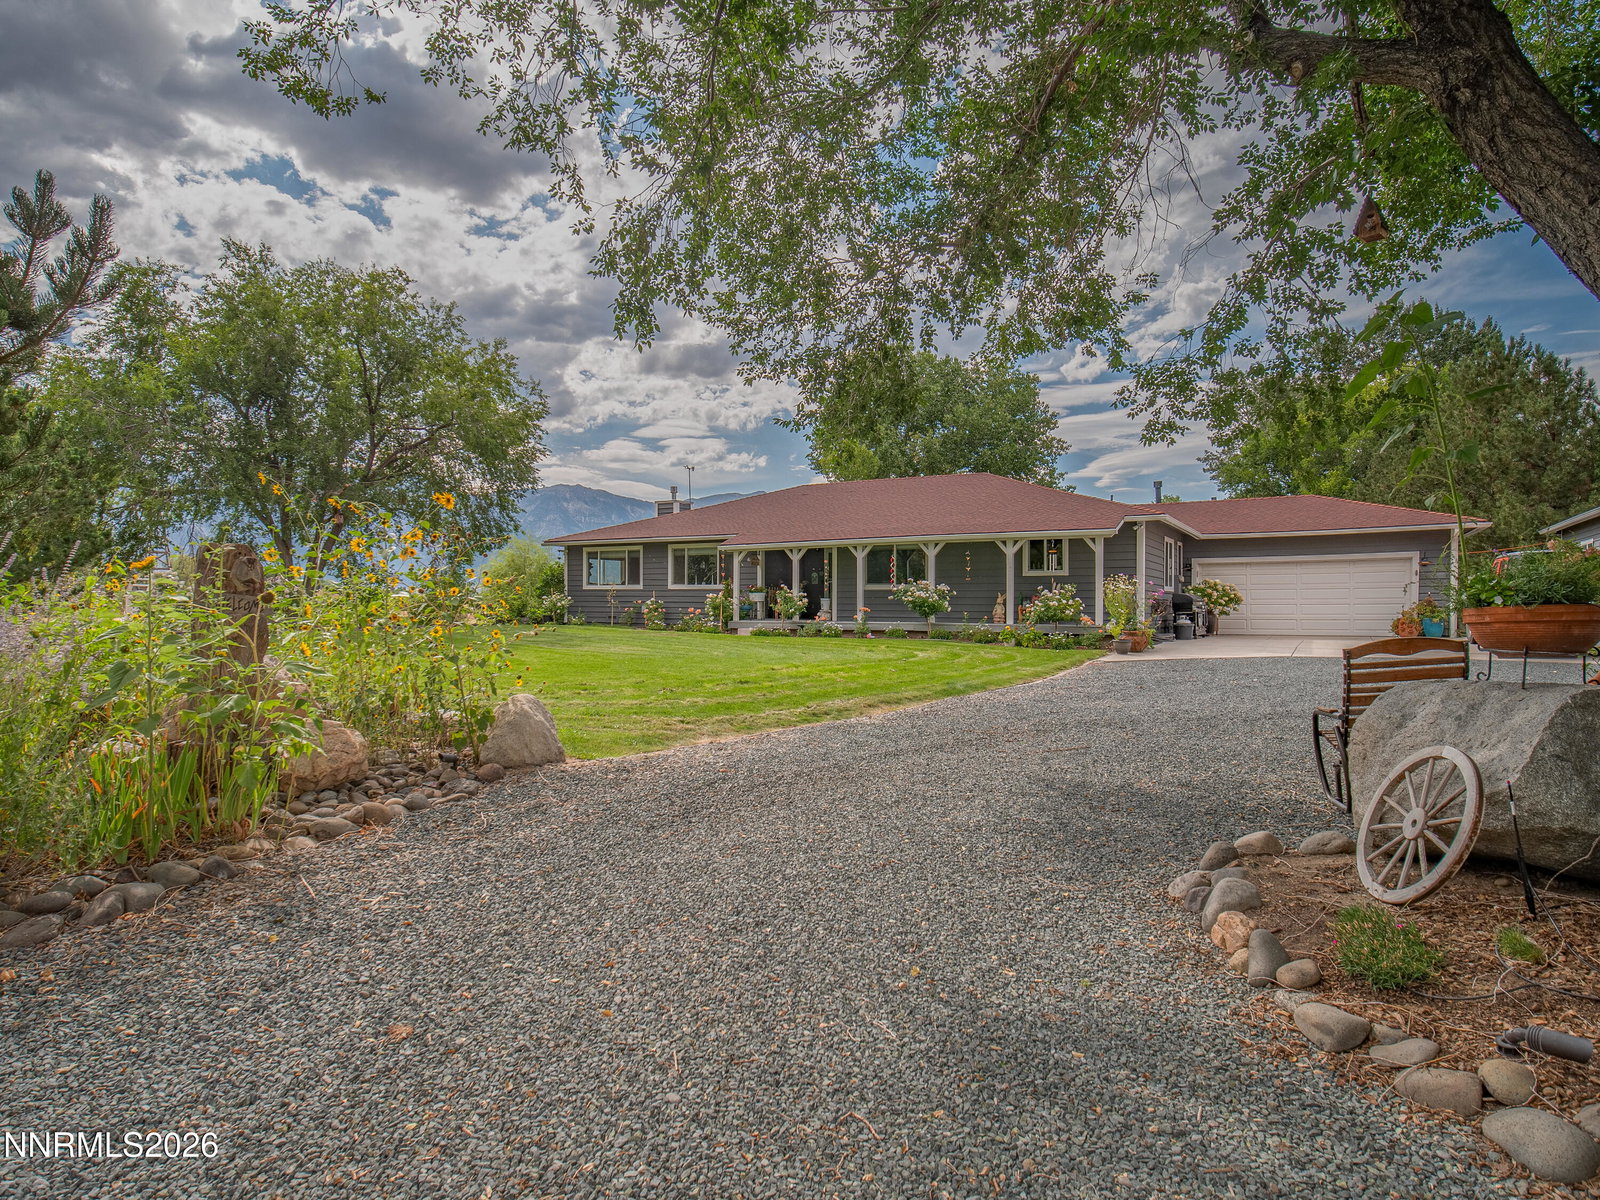
Tucked away on Centerville Ln, but close to all amenities, this one-of-a-kind, former wedding venue property is the kind of place you don't stumble across twice. Inside, you'll love the bright, fully remodeled kitchen, new flooring throughout, and new windows that frame the scenery like artwork. Step outside and it gets even better. The grounds are a destination in themselves, anchored by magnificent koi ponds and flowing water falls, a relaxing gazebo overlooking the ponds, and a newly built bar designed for unforgettable gatherings. Whether you're hosting sunset cocktails, milestone celebrations, or envisioning an incredible wedding venue, this property is built to impress. For the outdoor enthusiast, you'll find room for horses, a large garden with raised beds, mature trees, to include a variety of fruit bearing trees such as plum, peach, pear, nectarine, apple and more, plus water rights that add real value and flexibility. And yes, you can actually swim in the ponds, including one that's over 10 feet deep. Also on the property is an additional 4 car garage/shop with a bonus room atop for all your extra hobbies or interests. The views are the showstopper! Wide open Sierra panoramas with Job's Peak standing tall in the distance. All of this in a prime Northern Nevada location with easy access to Lake Tahoe, hiking, skiing, golf, dining, and shopping throughout the Carson Valley, Carson City, Reno, and the Tahoe corridor. And don't forget about Nevada's tax-friendly lifestyle.
/u.realgeeks.media/summit23realty/745d853fc4ef-summit_23_logo_navy_gold.png)
Additional Information
- Interior Features
- Ceiling Fans, No Interior Steps, Loft, Breakfast Area, Kitchen Island, Primary Downstairs, Walk-In Closet(s)
- Exterior Features
- Awning(s), Dog Run, Rain Gutters, Water Feature
- Taxes
- $2,552
- Zoning
- sf
- Flooring
- Carpet, Tile, Vinyl, Varies
- Appliances
- Disposal, Dishwasher, Gas Range, Microwave, Oven, Gas Cooktop
- Heating
- Fireplace, Forced Air, Natural Gas
- Air Conditioning
- Central Air
- Stories
- 1
- Levels
- One
- Roof
- Composition, Shingle, Pitched
- Foundation
- Crawl Space
- Parking Features
- Attached, Garage, Rv/Boat Parking
- Garage
- Attached, Garage, Rv/Boat Parking
- Garage Spaces
- 4
- Elementary School
- Gardnerville
- Middle School
- Carson Valley
- High School
- Douglas
- View
- Mountain(s), Valley
Mortgage Calculator
Courtesy of Darrell Johnson and Intero. Contact:
Selling Office: Intero.
© 2017 Northern Nevada Regional MLS, Inc. All Rights Reserved
Data last updated on 06/28/2017.
The data relating to real estate for sale on this web site comes in part from the Broker Reciprocity Program of the Northern Nevada Regional MLS. Real estate listings held by brokerage firms other than owner of this page are marked with the Broker Reciprocity logo and detailed information about them includes the name of the listing brokers.
Information deemed reliable but not guaranteed