1458 Grey Bluffs Dr, Fernley, NV 89408
- $362,500
- 3
- BD
- 2
- BA
- 1,578
- SqFt






- Sold Price
- $362,500
- List Price
- $375,000
- Status
- CLOSED
- Days on Market
- 113
- Closing Date
- May 08, 2026
- MLS#
- 260000501
- Subtype
- Residential
- Year Built
- 2005
- Bedrooms
- 3
- Bathrooms
- 2
- Full Baths
- 2
- Living Area
- 1,578
- Lot Size
- 12,197
- Acres
- 0.28
- Subdivision
- Desert Bluff Ph 1
Property Description
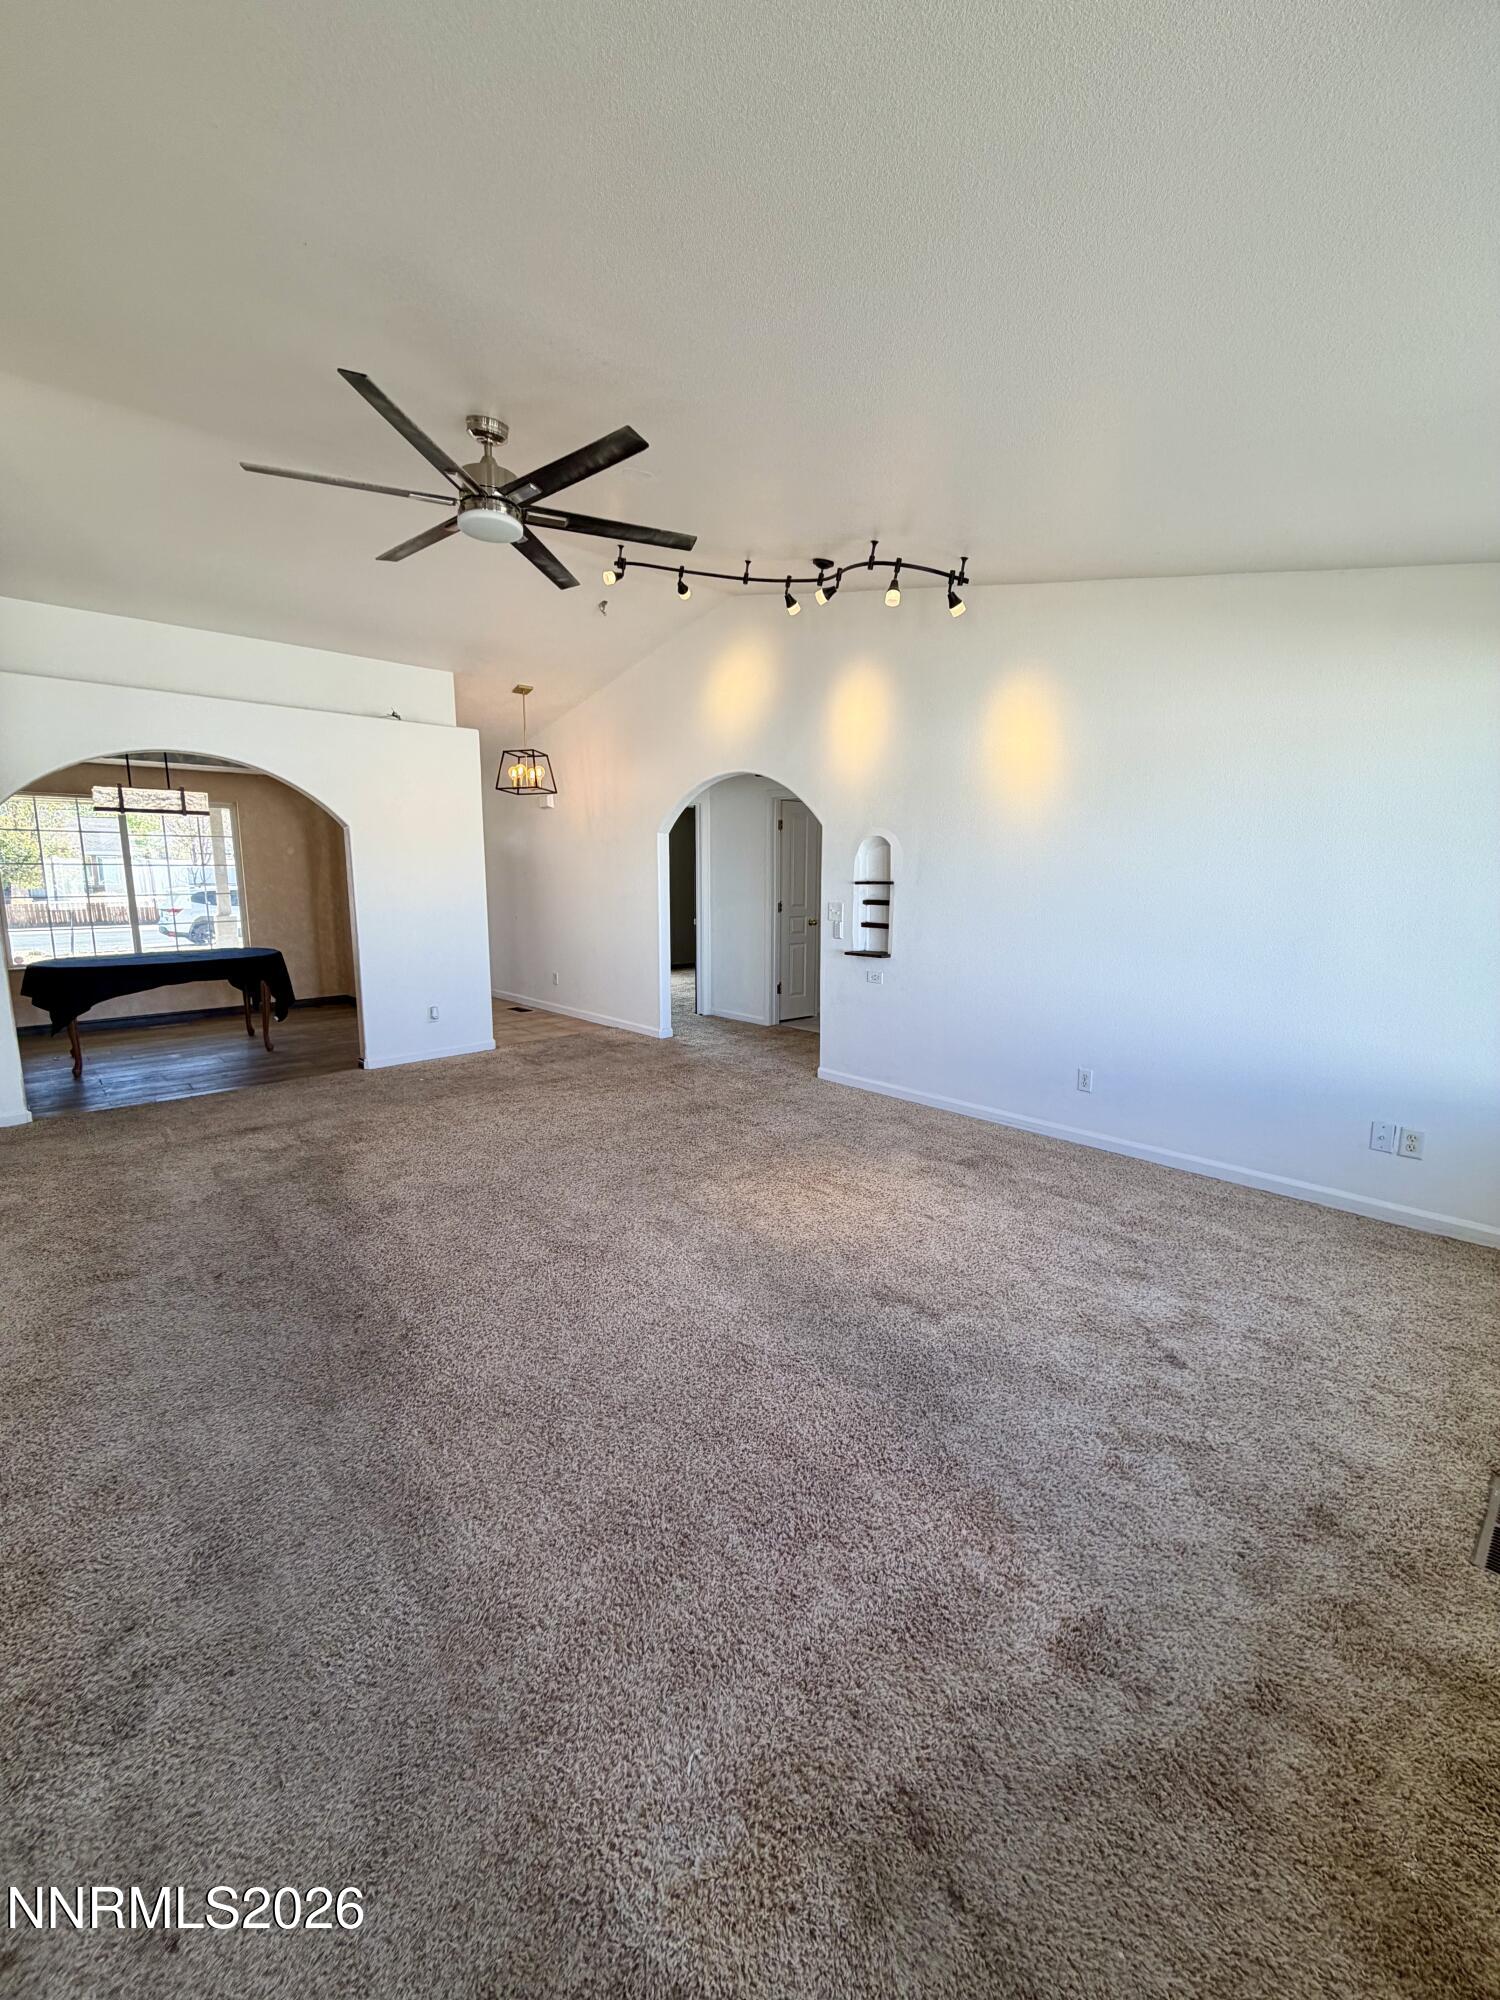
Diamond in the Rough. Huge opportunity to walk into some sweat equity. Seller offering a flooring credit at close of escrow. Stucco Home in Desert Shadows Welcome to this stucco home located in the highly sought-after Desert Shadows subdivision! This property offers an ideal blend of comfort and convenience that is perfect for buyers seeking a serene lifestyle without compromising on accessibility. Key Features: 3 Bedrooms, 2 Bathrooms: Generously sized rooms providing ample space for relaxation and privacy. Formal Dining Room: A perfect setting for hosting family dinners and entertaining guests. High Ceilings: Adding a sense of grandeur and openness throughout the home. RV Parking: convenient of street parking Prime Location Situated within walking distance to Fernley High School, this home is perfectly positioned for families. The property is strategically located at the end of Desert Shadows Lane, making it an excellent choice for off-roading enthusiasts. Convenient Accessibility. 20 Minutes to USA Parkway: Quick and easy access to work and essential amenities. Close Proximity to Pyramid Lake: Enjoy picturesque views and outdoor recreation. 35 Minutes to Reno or Fallon: Unlimited options for recreation and entertainment await. This home is a unbeatable find in the Desert Shadows subdivision. With its unbeatable location, it surely won't be on the market for long. Don't miss your chance to own this home, schedule a viewing today! (Agents please Read Private remarks)
/u.realgeeks.media/summit23realty/745d853fc4ef-summit_23_logo_navy_gold.png)
Additional Information
- Interior Features
- Ceiling Fans, High Ceilings, Vaulted/Cathedral Ceilings, Breakfast Area, Walk-In Closet(s)
- Taxes
- $1,647
- Zoning
- RR12
- Flooring
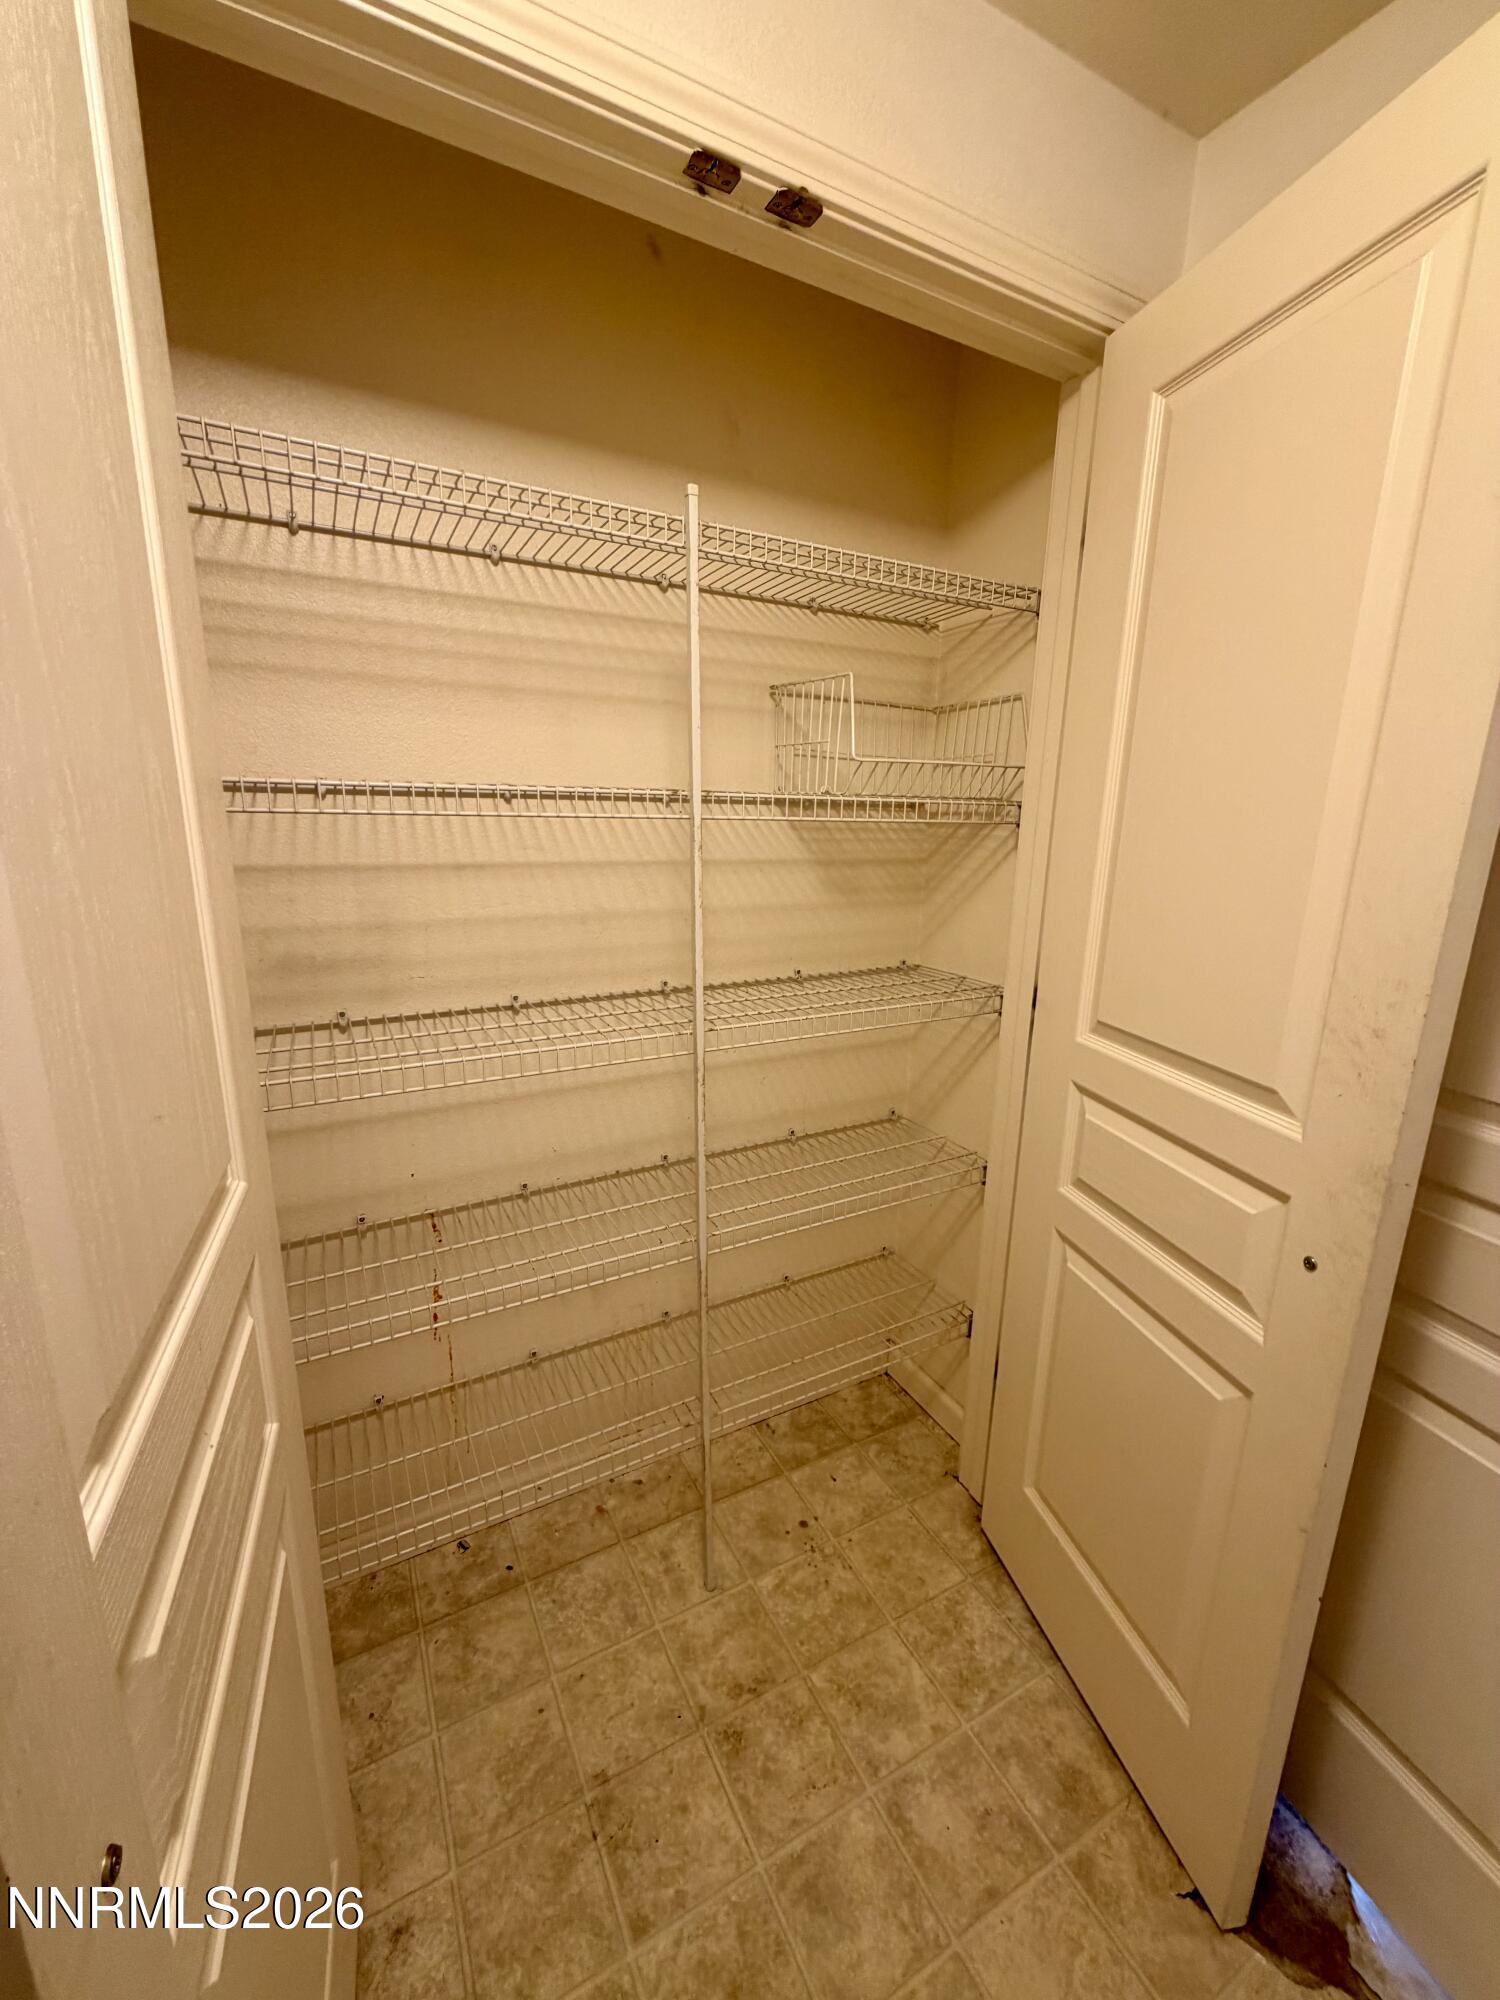
- Carpet, Laminate, Linoleum
- Appliances
- Disposal, Dishwasher, Gas Range, Microwave
- Heating
- Forced Air, Natural Gas
- Air Conditioning
- Central Air
- Stories
- 1
- Levels
- One
- Roof
- Asphalt
- Foundation
- Crawl Space
- Parking Features
- Attached, Garage, Rv/Boat Parking
- Garage
- Attached, Garage, Rv/Boat Parking
- Garage Spaces
- 2
- Elementary School
- Fernley
- Middle School
- Fernley
- High School
- Fernley
- View
- Mountain(s)
Mortgage Calculator
Courtesy of Katherine Motsinger and eXp Realty. Contact:
Selling Office: Reno Real Estate.
© 2017 Northern Nevada Regional MLS, Inc. All Rights Reserved
Data last updated on 06/28/2017.
The data relating to real estate for sale on this web site comes in part from the Broker Reciprocity Program of the Northern Nevada Regional MLS. Real estate listings held by brokerage firms other than owner of this page are marked with the Broker Reciprocity logo and detailed information about them includes the name of the listing brokers.
Information deemed reliable but not guaranteed