2695 Kaleb Ct, Minden, NV 89423
- $1,280,000
- 4
- BD
- 4
- BA
- 3,167
- SqFt





- Sold Price
- $1,280,000
- List Price
- $1,274,500
- Status
- CLOSED
- Days on Market
- 49
- Closing Date
- Feb 27, 2026
- MLS#
- 260000325
- Subtype
- Residential
- Year Built
- 2010
- Bedrooms
- 4
- Bathrooms
- 4
- Full Baths
- 2
- Half Baths
- 2
- Living Area
- 3,167
- Lot Size
- 43,560
- Acres
- 1
- Subdivision
- Bramwell Homestead
Property Description
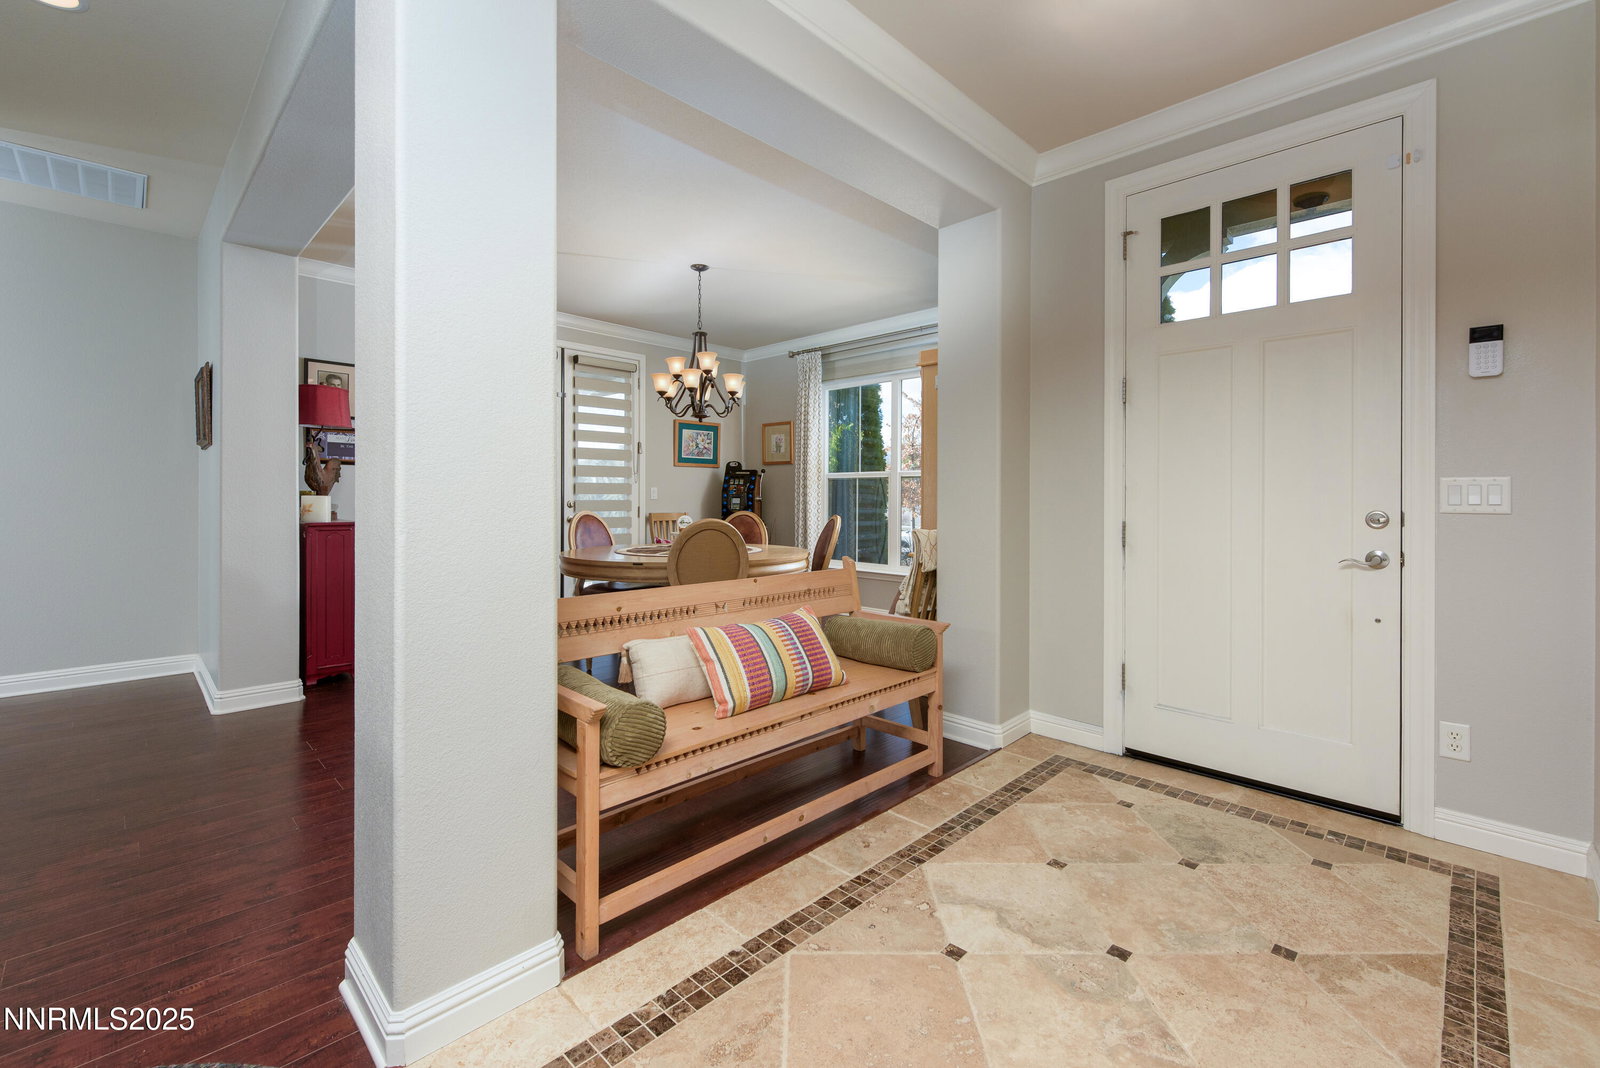
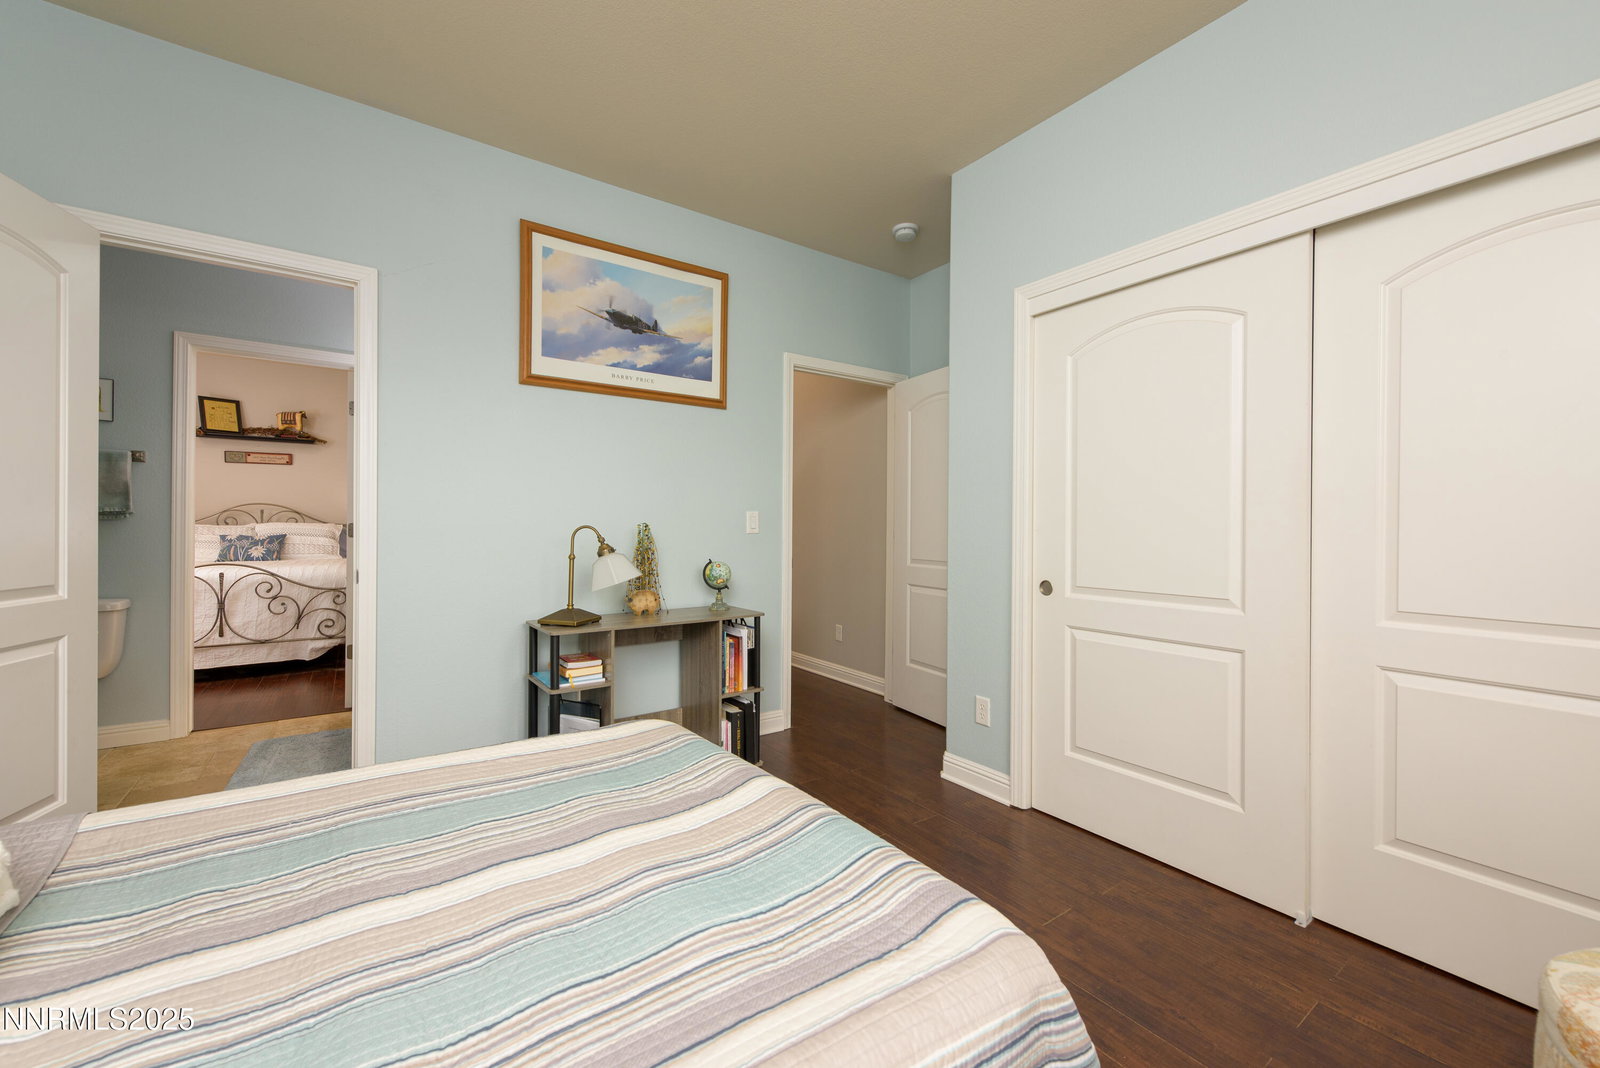
Exceptional Home in Bramwell Homestead with RV Garage Situated on a prime one-acre corner lot in the Johnson Lane area, this single-story home, built in 2010 offers a spacious 7+ car total capacity that includes an oversized three-car attached garage and a professional-grade, 20'x40' RV garage (12'w 16'd door) that is fully finished with insulation, drywall, and paint, boasting high ceiling and a convenient adjacent RV dump. The property is fully landscaped with the extensive use of pavers across the driveways and hardscape and year-round artificial turf and a beautiful waterfall. Inside, the home features an open floor plan with 'split' bedrooms, high ceilings, coffered ceilings in both the great room and the primary suite. The interior is finished with high-grade laminate flooring and travertine tile throughout. The heart of the home features an updated kitchen and refreshed bathrooms, gas fireplace, and a newer furnace. For added living space, a recent addition provides a versatile game room, a craft room, and a convenient half-bathroom. You can entertain guests on the private patio under the custom pergola or unwind in the included private spa. This location offers the best of both worlds, providing easy access to miles of BLM trails for off-roading or equestrian activities, while remaining just fifteen minutes from major shopping like Costco, Target, Home Depot, and Trader Joe's. Schedule your showing today.
/u.realgeeks.media/summit23realty/745d853fc4ef-summit_23_logo_navy_gold.png)
Additional Information
- Interior Features
- Ceiling Fans, High Ceilings, Breakfast Area, Pantry, Walk-In Closet(s), Entrance Foyer
- Exterior Features
- Rain Gutters, RV Parking/RV Hookup, Water Feature
- Taxes
- $5,060
- Zoning
- SF
- Flooring
- Laminate, Vinyl, Travertine
- Appliances
- Disposal, Dishwasher, Gas Range, Microwave, Refrigerator
- Heating
- Forced Air, Natural Gas
- Air Conditioning
- Central Air
- Stories
- 1
- Levels
- One
- Roof
- Composition, Shingle
- Foundation
- Crawl Space, Slab
- Parking Features
- Attached, Garage, Rv/Boat Parking, RV Garage
- Garage
- Attached, Garage, Rv/Boat Parking, RV Garage
- Garage Spaces
- 7
- Elementary School
- Pinon Hills
- Middle School
- Carson Valley
- High School
- Douglas
- View
- Mountain(s)
Mortgage Calculator
Courtesy of Tina Egbert and Cal Neva Realty. Contact:
Selling Office: RE/MAX Realty Affiliates.
© 2017 Northern Nevada Regional MLS, Inc. All Rights Reserved
Data last updated on 06/28/2017.
The data relating to real estate for sale on this web site comes in part from the Broker Reciprocity Program of the Northern Nevada Regional MLS. Real estate listings held by brokerage firms other than owner of this page are marked with the Broker Reciprocity logo and detailed information about them includes the name of the listing brokers.
Information deemed reliable but not guaranteed