167 Butte Creek Ct, Dayton, NV 89403
- $499,000
- 4
- BD
- 2
- BA
- 1,826
- SqFt




- Sold Price
- $499,000
- List Price
- $499,000
- Status
- CLOSED
- Days on Market
- 36
- Closing Date
- Jan 30, 2026
- MLS#
- 250059312
- Subtype
- Residential
- Year Built
- 2023
- Bedrooms
- 4
- Bathrooms
- 2
- Full Baths
- 2
- Living Area
- 1,826
- Lot Size
- 6,534
- Acres
- 0.15
- Subdivision
- Traditions Village 1 Ph 1
Property Description
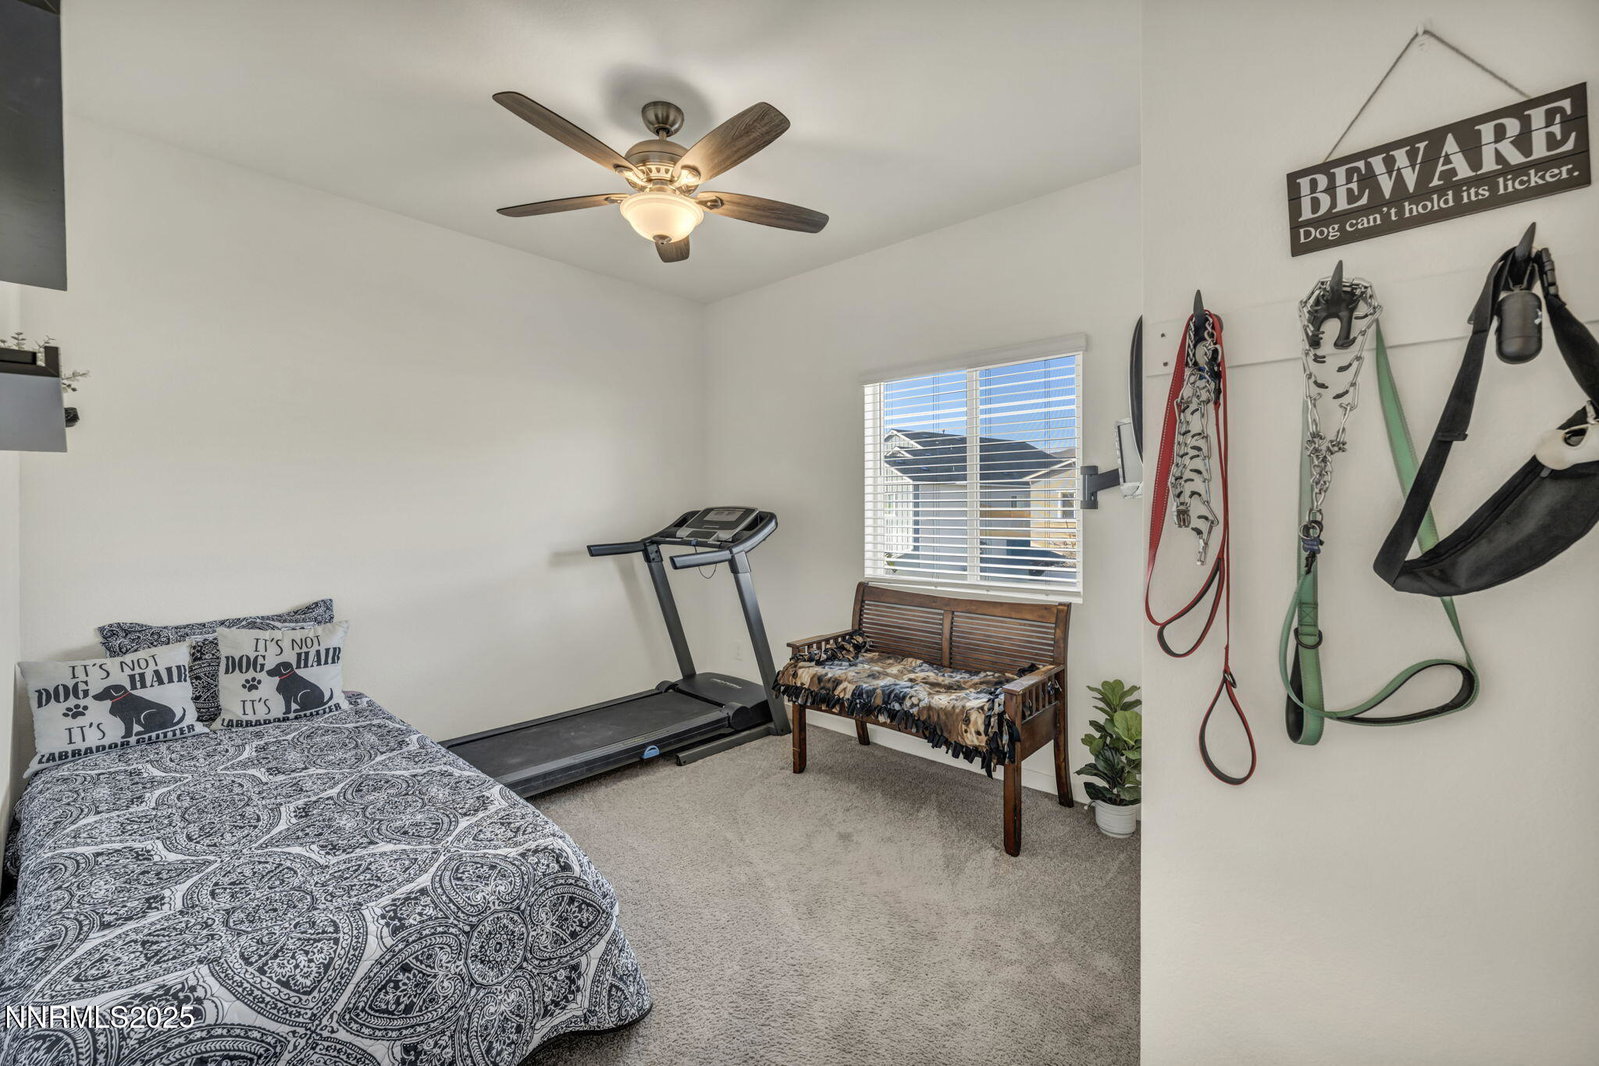
Discover contemporary comfort in this stunning, nearly-new home built in 2023, perfectly situated at 167 Butte Creek Ct, Dayton, NV. Offering 1,826 square feet of thoughtfully designed living space on a generous lot, this property presents a rare opportunity to own a pristine, move-in-ready residence. Step inside to find bright, open-concept interiors ideal for today's lifestyle, featuring modern finishes and ample room for entertaining and relaxation. The chef-inspired kitchen flows seamlessly into the living and dining areas, creating a welcoming heart for the home. With bedrooms designed for comfort and bathrooms boasting contemporary fixtures, every detail has been considered. Enjoy the peace of mind that comes with a brand-new construction, meaning minimal maintenance and maximum enjoyment. Located in the desirable Dayton area, you're close to local amenities, parks, and the natural beauty of Northern Nevada, offering a perfect blend of convenience and tranquility. Don't miss your chance to make this immaculate house your new home! Upgrades added by seller: Whole house water filter, cabinet pulls, Gutters, backyard drainage, backyard landscaping, pavers and dog friendly astro turf, Tuff Shed, planters, drip system, barn door in primary, under kitchen sink water heater, fans in all rooms, backup generator 50 amp with isolated breaker, 86 inch tv, 55 inch tv, 32 inch tv all mounted and staying. Hot and Cold external hose bibs, Washer, Dryer, Fridge, Freezer and shelving in garage all staying with the home.
/u.realgeeks.media/summit23realty/745d853fc4ef-summit_23_logo_navy_gold.png)
Additional Information
- Interior Features
- Ceiling Fans, High Ceilings, Smart Thermostat, Kitchen Island, Pantry, Primary Downstairs, Walk-In Closet(s)
- Exterior Features
- Dog Run, Rain Gutters
- Taxes
- $4,784
- HOA Fee
- $38
- HOA Includes
- None
- Zoning
- NR1
- Flooring
- Laminate, Vinyl
- Appliances
- Dryer, Disposal, Gas Range, Microwave, Refrigerator, Washer, Oven
- Heating
- Forced Air, Natural Gas
- Air Conditioning
- Central Air
- Stories
- 1
- Levels
- One
- Roof
- Composition, Shingle
- Foundation
- Slab
- Parking Features
- Attached, Garage, Garage Door Opener, Rv/Boat Parking
- Garage
- Attached, Garage, Garage Door Opener, Rv/Boat Parking
- Garage Spaces
- 2
- Elementary School
- Sutro
- Middle School
- Dayton
- High School
- Dayton
- View
- Desert, Mountain(s)
Mortgage Calculator
Courtesy of Aaron Coombs and LPT Realty, LLC. Contact:
Selling Office: RE/MAX Professionals-Reno.
© 2017 Northern Nevada Regional MLS, Inc. All Rights Reserved
Data last updated on 06/28/2017.
The data relating to real estate for sale on this web site comes in part from the Broker Reciprocity Program of the Northern Nevada Regional MLS. Real estate listings held by brokerage firms other than owner of this page are marked with the Broker Reciprocity logo and detailed information about them includes the name of the listing brokers.
Information deemed reliable but not guaranteed