1960 Half Dome Dr, Reno, NV 89521
- $570,000
- 3
- BD
- 3
- BA
- 1,946
- SqFt






- Sold Price
- $570,000
- List Price
- $580,000
- Status
- CLOSED
- Days on Market
- 50
- Closing Date
- Jan 09, 2026
- MLS#
- 250058413
- Subtype
- Residential
- Year Built
- 2014
- Bedrooms
- 3
- Bathrooms
- 3
- Full Baths
- 2
- Half Baths
- 1
- Living Area
- 1,946
- Lot Size
- 3,179
- Acres
- 0.07
- Subdivision
- Bella Vista Ranch Village B Unit 1
Property Description
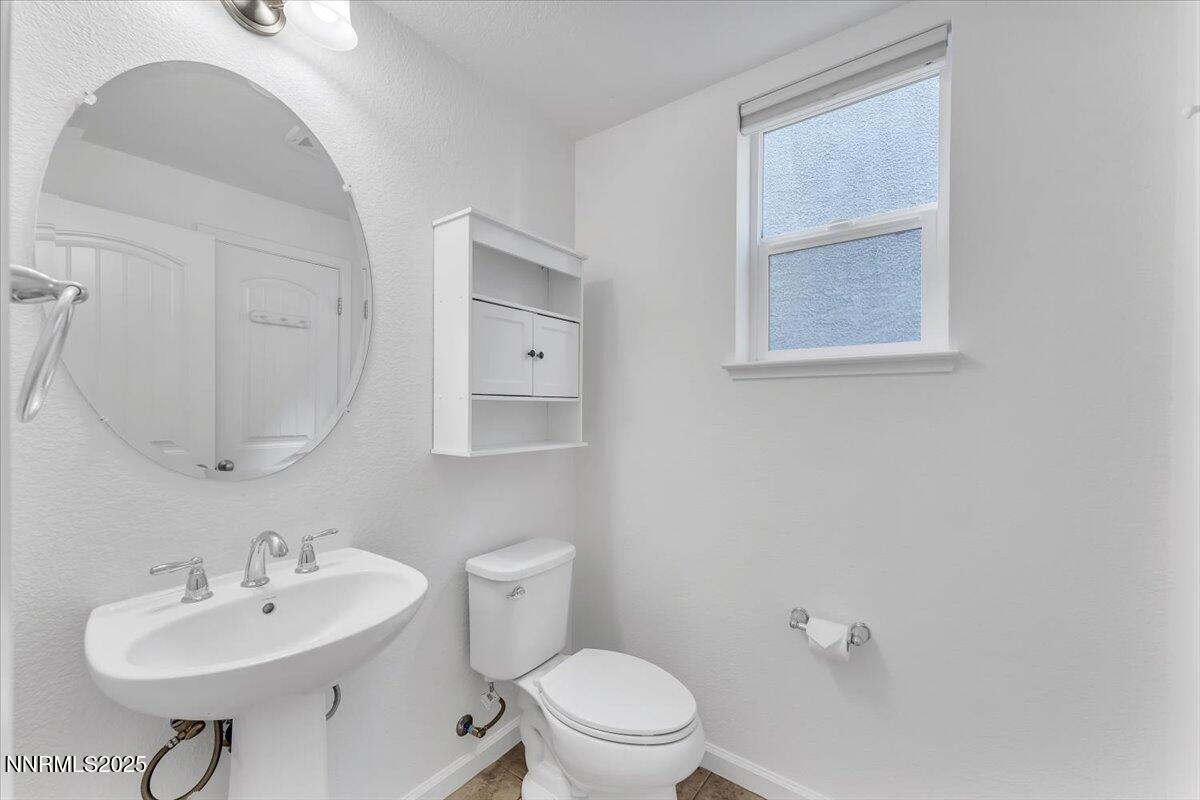
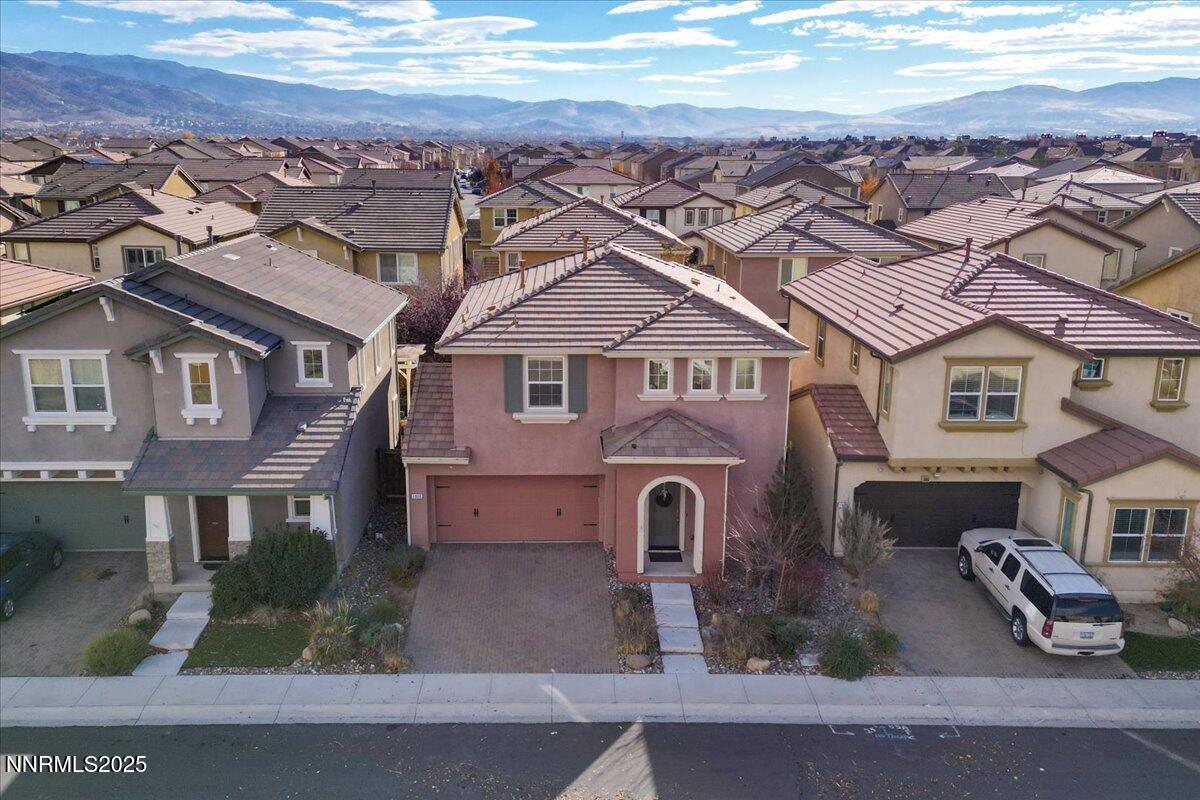
Conveniently situated in South Reno, this charming abode awaits! The open-concept design highlights modern finishes and provides a seamless flow for day-to-day living. Beyond the living area, a generous kitchen offers an abundance of cabinetry, stainless steel appliances, breakfast bar, and dining nook. Upstairs, a unique loft has great potential as a bonus flex space, setting this house's layout apart from the ones around it. Three spacious bedrooms provide ample space, with a primary bath boasting a luxurious soaking tub, glass-enclosed shower, and dual sinks. Outside, enjoy a fully-enclosed backyard with an expansive patio and low-maintenance perimeter landscaping, where you can entertain or unwind (and never mow again). The home also features new carpet, a designated laundry room with storage space, two-car garage, and more. This property is just minutes away from Cyan Park, where you'll have access to walking trails, pickleball and tennis courts, a dog park, splash pad, playground, green space, and pavilion. If you're looking for a marvelous, move-in ready home in an unbeatable location, look no further.
/u.realgeeks.media/summit23realty/745d853fc4ef-summit_23_logo_navy_gold.png)
Additional Information
- Interior Features
- Ceiling Fans, High Ceilings, Loft, Breakfast Area, Kitchen Island, Walk-In Closet(s), Entrance Foyer
- Exterior Features
- Rain Gutters
- Taxes
- $4,407
- HOA Fee
- $115
- HOA Includes
- Maintenance Grounds
- Zoning
- PD
- Flooring
- Carpet, Tile, Laminate
- Appliances
- Dryer, Disposal, Dishwasher, Gas Range, Microwave, Refrigerator, Self Cleaning Oven, Washer
- Heating
- Forced Air, Natural Gas
- Air Conditioning
- Central Air
- Stories
- 2
- Levels
- Two
- Roof
- Tile/Clay, Pitched
- Foundation
- Slab
- Parking Features
- Attached, Garage, Garage Door Opener
- Garage
- Attached, Garage, Garage Door Opener
- Garage Spaces
- 2
- Elementary School
- Nick Poulakidas
- Middle School
- Depoali
- High School
- Damonte
- View
- Mountain(s)
Mortgage Calculator
Courtesy of Becky Patterson and RE/MAX Gold-Midtown. Contact:
Selling Office: RE/MAX Gold.
© 2017 Northern Nevada Regional MLS, Inc. All Rights Reserved
Data last updated on 06/28/2017.
The data relating to real estate for sale on this web site comes in part from the Broker Reciprocity Program of the Northern Nevada Regional MLS. Real estate listings held by brokerage firms other than owner of this page are marked with the Broker Reciprocity logo and detailed information about them includes the name of the listing brokers.
Information deemed reliable but not guaranteed