Share this with your friends


Summit 23 Realty LLC
307 Granite Ct, Dayton, NV 89403
- $475,000
- 3
- BD
- 2
- BA
- 1,758
- SqFt


- Sold Price
- $475,000
- List Price
- $479,000
- Status
- CLOSED
- Days on Market
- 230
- Closing Date
- Jun 18, 2026
- MLS#
- 250057722
- Subtype
- Residential
- Year Built
- 2020
- Bedrooms
- 3
- Bathrooms
- 2
- Full Baths
- 2
- Living Area
- 1,758
- Lot Size
- 5,227
- Acres
- 0.12
Property Description
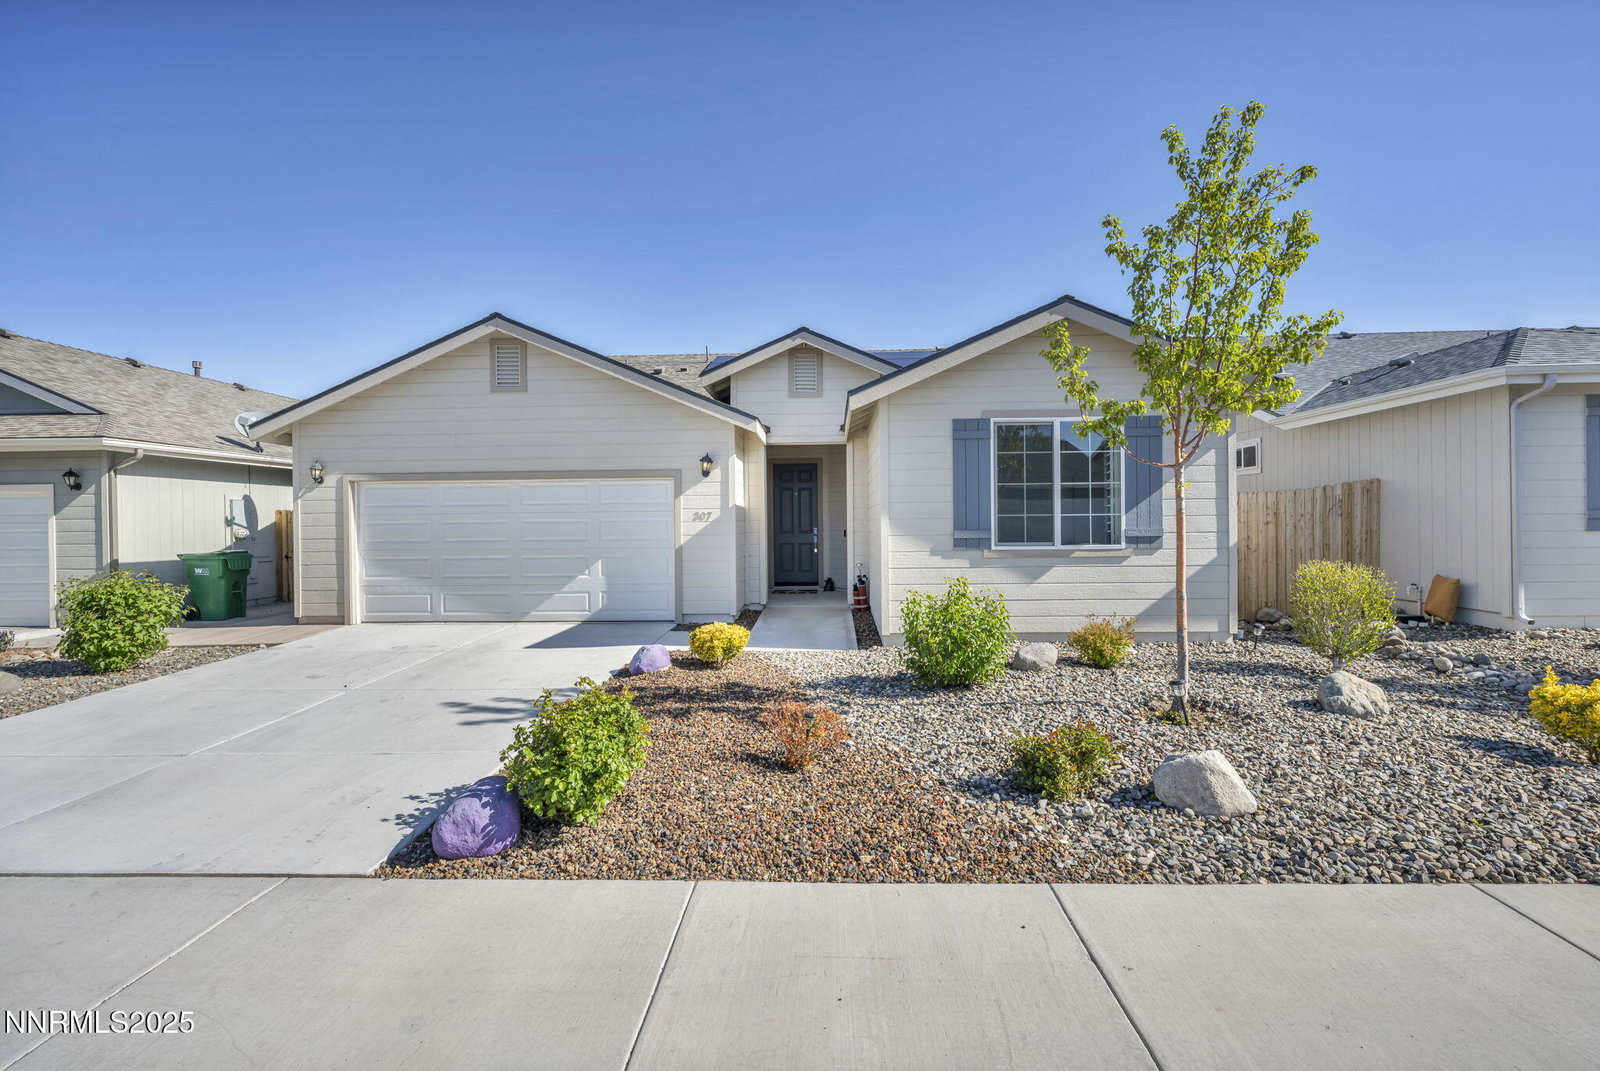
Walk up to this adorable and fully landscaped front yard, through the door, and into the wide entryway. The home features a desirable open floor plan, plus the primary bedroom is separate from the guest bedrooms. High Ceilings, and beautiful Luxury vinyl flooring throughout the entire home! Kitchen upgrades include custom white cabinets, beautiful granite countertops, a breakfast bar, a high-end commercial vent hood, and stainless steel appliances. Previous owners invested over 50,000 in stunning upgrades, which include plantation shutters. A walk-in shower in the guest bathroom, and Piedrafina marble in both showers. The slider in the dining room leads to a colorful patio with a gazebo and a newer hot tub for your outdoor enjoyment. The rear yard is fully landscaped, complete with an automatic watering system. Fruit trees include: Apple, Cherry, Nectarine, and Plum, and two raised garden beds are ready for your garden, plus mountain views.
/u.realgeeks.media/summit23realty/TRG_Logo_transparent.png)
Additional Information
- Interior Features
- Ceiling Fans, High Ceilings, Breakfast Area, Kitchen Island, Pantry, Primary Downstairs, Walk-In Closet(s), Entrance Foyer
- Taxes
- $2,940
- HOA Fee
- $120
- Zoning
- Scmu
- Flooring
- Vinyl
- Appliances
- Disposal, Dishwasher, None, Smart Appliance(s), Oven
- Heating
- Forced Air
- Air Conditioning
- Central Air
- Stories
- 1
- Levels
- One
- Roof
- Composition
- Foundation
- Slab
- Parking Features
- Garage
- Garage
- Garage
- Garage Spaces
- 2
- Elementary School
- Dayton
- Middle School
- Dayton
- High School
- Dayton
- View
- Mountain(s)
Discover Your Home's Value
Get your instant estimate
Mortgage Calculator
Courtesy of Deborah Logan and Equity Nevada RE-Excellence. Contact:
Selling Office: eXp Realty, LLC.
© 2017 Northern Nevada Regional MLS, Inc. All Rights Reserved
Data last updated on 06/28/2017.
The data relating to real estate for sale on this web site comes in part from the Broker Reciprocity Program of the Northern Nevada Regional MLS. Real estate listings held by brokerage firms other than owner of this page are marked with the Broker Reciprocity logo and detailed information about them includes the name of the listing brokers.
Information deemed reliable but not guaranteed