11595 Fir Dr, Reno, NV 89506
- $575,000
- 4
- BD
- 3
- BA
- 1,844
- SqFt




- Sold Price
- $575,000
- List Price
- $574,900
- Status
- CLOSED
- Days on Market
- 158
- Closing Date
- Mar 31, 2026
- MLS#
- 250057454
- Subtype
- Residential
- Year Built
- 1973
- Bedrooms
- 4
- Bathrooms
- 3
- Full Baths
- 3
- Living Area
- 1,844
- Lot Size
- 45,694
- Acres
- 1.05
- Subdivision
- Heppner 4
Property Description
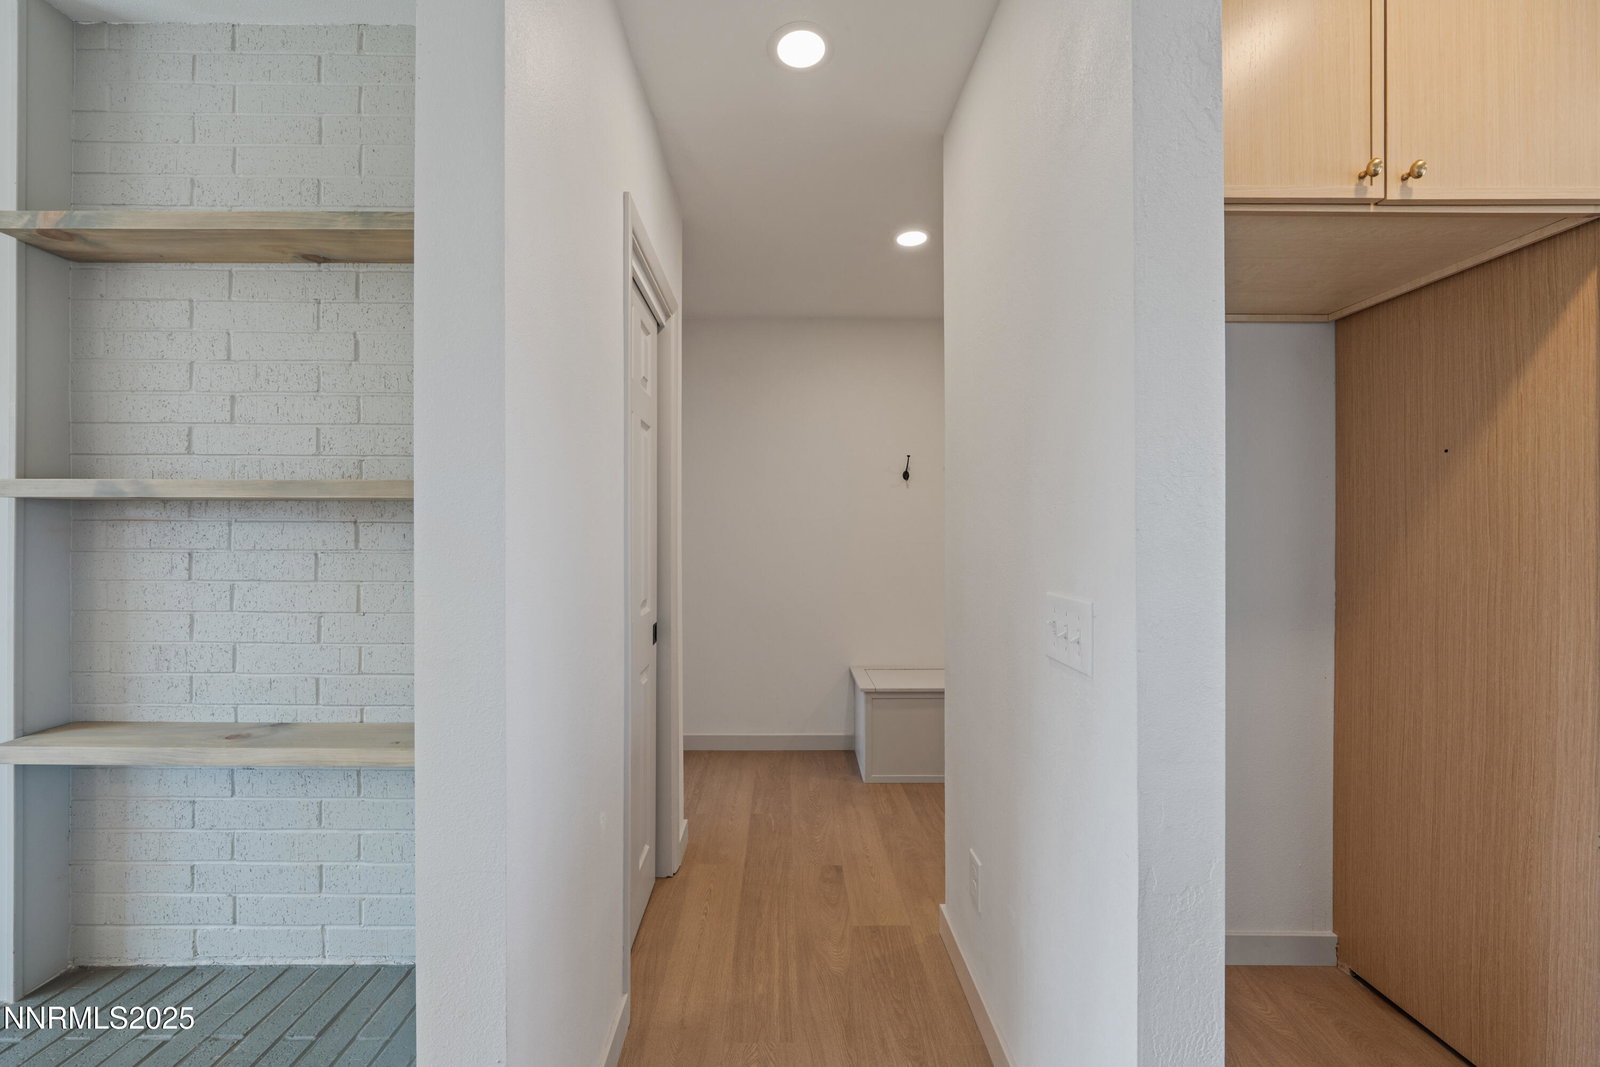
Step inside a home that doesn't just check boxes; it sets the bar. Every inch of this 1,844 sq ft residence on just over an acre has been reimagined by professional designers who understand that great design isn't just about how it looks, but how it feels. Here, layered textures and warm, modern finishes come together in a way that feels intentional, not staged. The layout offers three bedrooms and three full baths, including two oversized primary suites that work beautifully for guests, multi-gen living, or a creative home workspace. The kitchen anchors the home with two-tone cabinetry, quartz surfaces, floating shelves, new appliances, and thoughtful contrast that feels timeless rather than trendy. Each bathroom was taken to the studs and rebuilt with clean tilework, new vanities, lighting, and fixtures that feel fresh, modern, and cohesive. Two wood-burning fireplaces bring warmth and character. The Floor to ceiling brick/rock, bench seat and floating shelves make the perfect canvas for seasonal styling or personal touch. Outside, the property offers room to breathe with just over an acre of land, cross fencing, outbuildings, and a charming chicken coop, blending function with a touch of country charm. There's space for gardens, gatherings, and even a few feathered friends. The oversized 3-car garage provides ample space for vehicles, storage, or projects. Every major system has been replaced, including the furnace, AC, water heater, electrical panel, windows, and sliders, giving you the comfort of knowing everything has already been done right. This isn't a quick flip. It's a carefully curated transformation that feels both stylish and lived-in, ready for its next chapter.
/u.realgeeks.media/summit23realty/745d853fc4ef-summit_23_logo_navy_gold.png)
Additional Information
- Interior Features
- Ceiling Fans, Breakfast Area, Kitchen Island, Walk-In Closet(s)
- Exterior Features
- Rain Gutters
- Taxes
- $1,522
- Zoning
- LDS
- Flooring
- Carpet, Vinyl
- Appliances
- Disposal, Microwave, Oven
- Heating
- Forced Air, Propane
- Air Conditioning
- Central Air
- Stories
- 1
- Levels
- One
- Roof
- Composition, Pitched
- Foundation
- Crawl Space
- Parking Features
- Detached, Garage, Rv/Boat Parking
- Garage
- Detached, Garage, Rv/Boat Parking
- Garage Spaces
- 2
- Elementary School
- Lemmon Valley
- Middle School
- OBrien
- High School
- North Valleys
- View
- Desert, Mountain(s), Valley
Mortgage Calculator
Courtesy of Jessica Hodges and Real Broker LLC. Contact:
Selling Office: Coldwell Banker Select Mt Rose.
© 2017 Northern Nevada Regional MLS, Inc. All Rights Reserved
Data last updated on 06/28/2017.
The data relating to real estate for sale on this web site comes in part from the Broker Reciprocity Program of the Northern Nevada Regional MLS. Real estate listings held by brokerage firms other than owner of this page are marked with the Broker Reciprocity logo and detailed information about them includes the name of the listing brokers.
Information deemed reliable but not guaranteed