7681 S Boulder Falls Dr, Sparks, NV 89436
- $669,000
- 5
- BD
- 3
- BA
- 2,716
- SqFt




- Sold Price
- $669,000
- List Price
- $669,000
- Status
- CLOSED
- Days on Market
- 28
- Closing Date
- Nov 20, 2025
- MLS#
- 250057425
- Subtype
- Residential
- Year Built
- 2022
- Bedrooms
- 5
- Bathrooms
- 3
- Full Baths
- 3
- Living Area
- 2,716
- Lot Size
- 4,725
- Acres
- 0.11
- Subdivision
- Stonebrook Village C2
Property Description
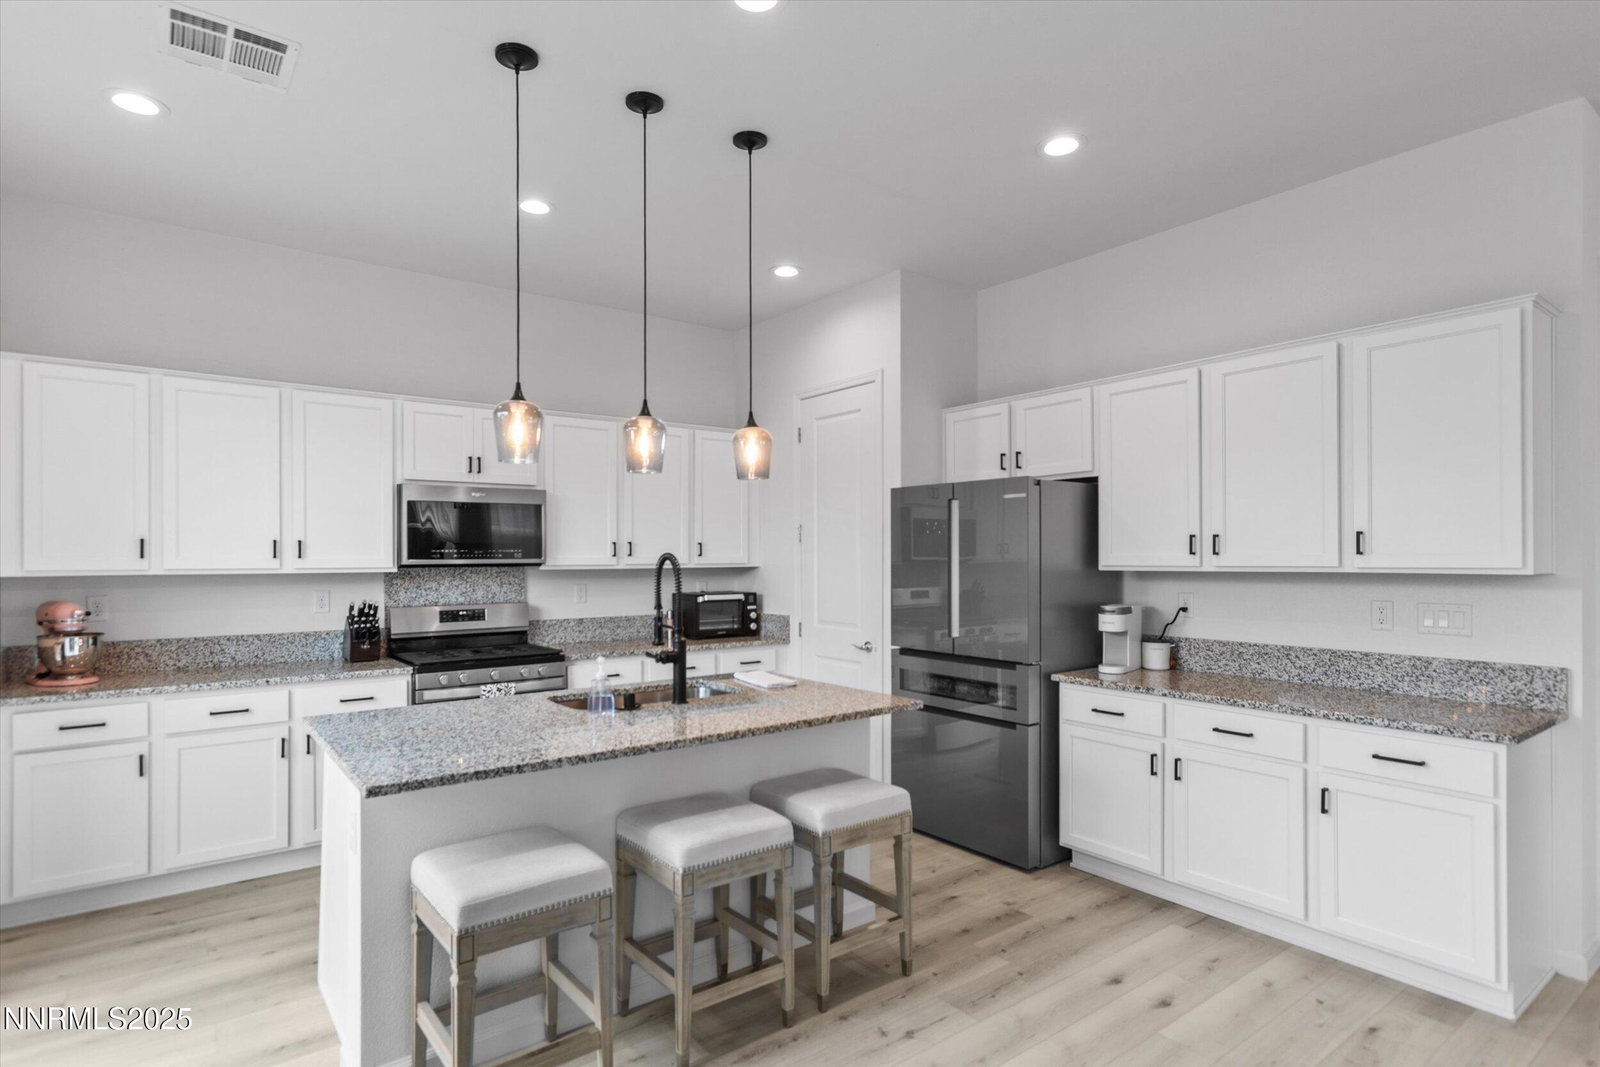
SELLER OFFER; 10.000 CLOSING COSTS CREDIT- USE TOWARD CLOSING COSTS OR AN INTEREST RATE BUY DOWN! Welcome home to this immaculate two story in the desirable stonebrook subdivision. featuring extensive builder upgrades, a 5 bedroom with new luxury vinyl flooring in the living area, offering the perfect blend of comfort fuctionality and style. Enjoy beautifully landscaped, fully xeriscaped front and backyards with an automatic drip system. ideal for relaxing summer evenings or cozy gatherings around the firepit on cool fall nights. Inside the timeless white kitchen provides a bright and welcoming space for cooking and entertaining. The home features custom designed and professionally installed media center in the living room and cabinets in the laundry room each with a lifetime warranty. This spacious home offers five bedrooms and three full baths, dual zone heating and air conditioning with slart thermostates and a security system that operates both the front door and garage. the finished garage includes a universal EV charger. Washer, dryer and refrigerator are included with a full price offer. Dont miss this move in ready home that combines thoughtful upgrades low maintenance landscaping, and modern smart home features!
/u.realgeeks.media/summit23realty/745d853fc4ef-summit_23_logo_navy_gold.png)
Additional Information
- Interior Features
- Ceiling Fans, High Ceilings, Smart Thermostat, Loft, Kitchen Island, Pantry, Walk-In Closet(s), Entrance Foyer
- Exterior Features
- Rain Gutters, Smart Irrigation
- Taxes
- $6,101
- HOA Fee
- $60
- HOA Includes
- None
- Zoning
- nud
- Flooring
- Carpet, Vinyl
- Appliances
- Disposal, Dishwasher, Microwave, Smart Appliance(s), ENERGY STAR Qualified Appliances
- Heating
- Forced Air, Natural Gas
- Air Conditioning
- Central Air
- Stories
- 2
- Levels
- Two
- Roof
- Composition, Shingle
- Foundation
- Slab
- Parking Features
- Attached, Electric Vehicle Charging Station(s), Garage, Garage Door Opener
- Garage
- Attached, Electric Vehicle Charging Station(s), Garage, Garage Door Opener
- Garage Spaces
- 2
- Elementary School
- Spanish Springs
- Middle School
- Shaw Middle School
- High School
- Spanish Springs
- View
- Desert, Mountain(s)
Mortgage Calculator
Courtesy of Robert Simpson and Realty Boulevard. Contact:
Selling Office: Dickson Realty - Sparks.
© 2017 Northern Nevada Regional MLS, Inc. All Rights Reserved
Data last updated on 06/28/2017.
The data relating to real estate for sale on this web site comes in part from the Broker Reciprocity Program of the Northern Nevada Regional MLS. Real estate listings held by brokerage firms other than owner of this page are marked with the Broker Reciprocity logo and detailed information about them includes the name of the listing brokers.
Information deemed reliable but not guaranteed