Share this with your friends


Summit 23 Realty LLC
2966 Eagle Rock Ct, Reno, NV 89511
- $1,850,000
- 5
- BD
- 5
- BA
- 4,154
- SqFt


- Sold Price
- $1,850,000
- List Price
- $2,050,000
- Status
- CLOSED
- Days on Market
- 165
- Closing Date
- Mar 31, 2026
- MLS#
- 250057140
- Subtype
- Residential
- Year Built
- 1999
- Bedrooms
- 5
- Bathrooms
- 5
- Full Baths
- 4
- Half Baths
- 1
- Living Area
- 4,154
- Lot Size
- 20,778
- Acres
- 0.48
- Subdivision
- Arrowcreek Village 2B
Property Description
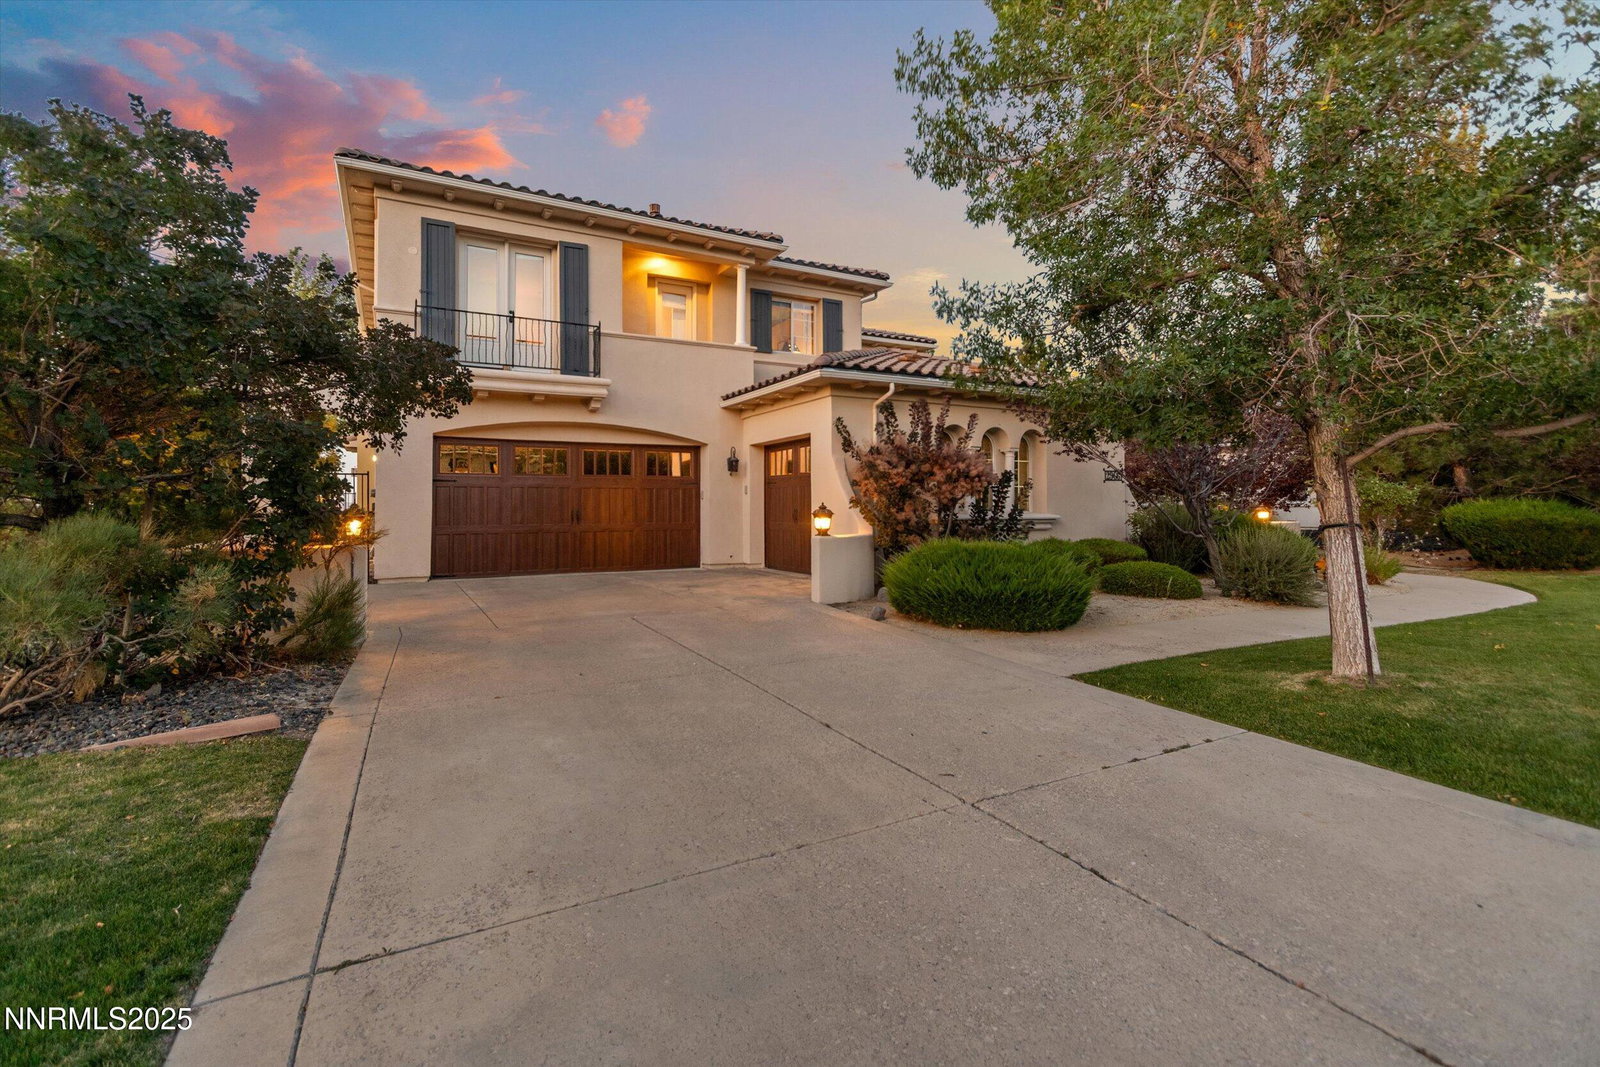
Back on market at no fault of seller! Call agent for details! Inspections and appraisal have been completed. Every buyer has their own vision for finishes, paint colors and flooring can always be personalized. What cannot be recreated is this rare, expansive, breath-taking view. That is the true irreplaceable asset of this home. Which happens to be perfectly positioned on a private cul-de-sac overlooking the 17th hole of the Legend Course, this 4,154 square foot ArrowCreek residence on just under an acre, captures sweeping city and mountain views. Inside, elegant design meets everyday comfort with five bedrooms, a private office, and a den. The chef's kitchen features granite countertops, high end appliances, and an oversized island, perfect for entertaining. The primary retreat includes a cozy reading nook and fireplace, all framed by stunning city views. For those seeking elevation without extremes, resort-style amenities, and unmatched proximity to Lake Tahoe, this is it. ArrowCreek is Reno's premier gated golf community, offering pools, spa, fitness center, tennis, pickleball, dog park, scenic trails, and 24-hour security, all included with HOA. Residents also enjoy the privilege of living within The Club at ArrowCreek, featuring two championship 18-hole courses and upscale dining. Following a recent 60 million expansion, the Club now offers a 25,000-square foot pool complex with three pools, an expanded clubhouse with refined dining and event spaces, a state-of-the-art fitness center, and an indoor pickleball facility, creating a true resort lifestyle just minutes from Tahoe.
/u.realgeeks.media/summit23realty/TRG_Logo_transparent.png)
Additional Information
- Interior Features
- High Ceilings, Smart Thermostat, Vaulted/Cathedral Ceilings, Loft, Kitchen Island, Walk-In Closet(s)
- Exterior Features
- Dog Run, Rain Gutters, Courtyard, Water Feature
- Taxes
- $6,823
- HOA Fee
- $382
- HOA Includes
- Barbecue, Clubhouse, Fitness Center, Gated, Management, Pool, Recreation Room, Security, Spa/Hot Tub, Tennis Court(s), Parking
- Zoning
- HDR
- Flooring
- Carpet, Tile, Wood
- Appliances
- Disposal, Double Oven, Dishwasher, Gas Cooktop
- Heating
- Forced Air, Natural Gas
- Air Conditioning
- Central Air
- Stories
- 2
- Levels
- Two
- Roof
- Tile/Clay, Pitched
- Foundation
- Crawl Space
- Parking Features
- Attached, Garage, Garage Door Opener, Additional Parking
- Garage
- Attached, Garage, Garage Door Opener, Additional Parking
- Garage Spaces
- 3
- Elementary School
- Hunsberger
- Middle School
- Marce Herz
- High School
- Galena
- View
- City, Golf Course, Mountain(s), Park/Greenbelt, Valley, Ski Area
Discover Your Home's Value
Get your instant estimate
Mortgage Calculator
Courtesy of Jena Lanini and Coldwell Banker Select Mt Rose. Contact:
Selling Office: Coldwell Banker Select Mt Rose.
© 2017 Northern Nevada Regional MLS, Inc. All Rights Reserved
Data last updated on 06/28/2017.
The data relating to real estate for sale on this web site comes in part from the Broker Reciprocity Program of the Northern Nevada Regional MLS. Real estate listings held by brokerage firms other than owner of this page are marked with the Broker Reciprocity logo and detailed information about them includes the name of the listing brokers.
Information deemed reliable but not guaranteed