18520 Silverbell Ct, Reno, NV 89508
- $537,000
- 4
- BD
- 3
- BA
- 2,112
- SqFt




- Sold Price
- $537,000
- List Price
- $537,000
- Status
- CLOSED
- Days on Market
- 71
- Closing Date
- Dec 19, 2025
- MLS#
- 250056849
- Subtype
- Residential
- Year Built
- 2017
- Bedrooms
- 4
- Bathrooms
- 3
- Full Baths
- 2
- Half Baths
- 1
- Living Area
- 2,112
- Lot Size
- 9,636
- Acres
- 0.22
- Subdivision
- Woodland Village Phase 17
Property Description
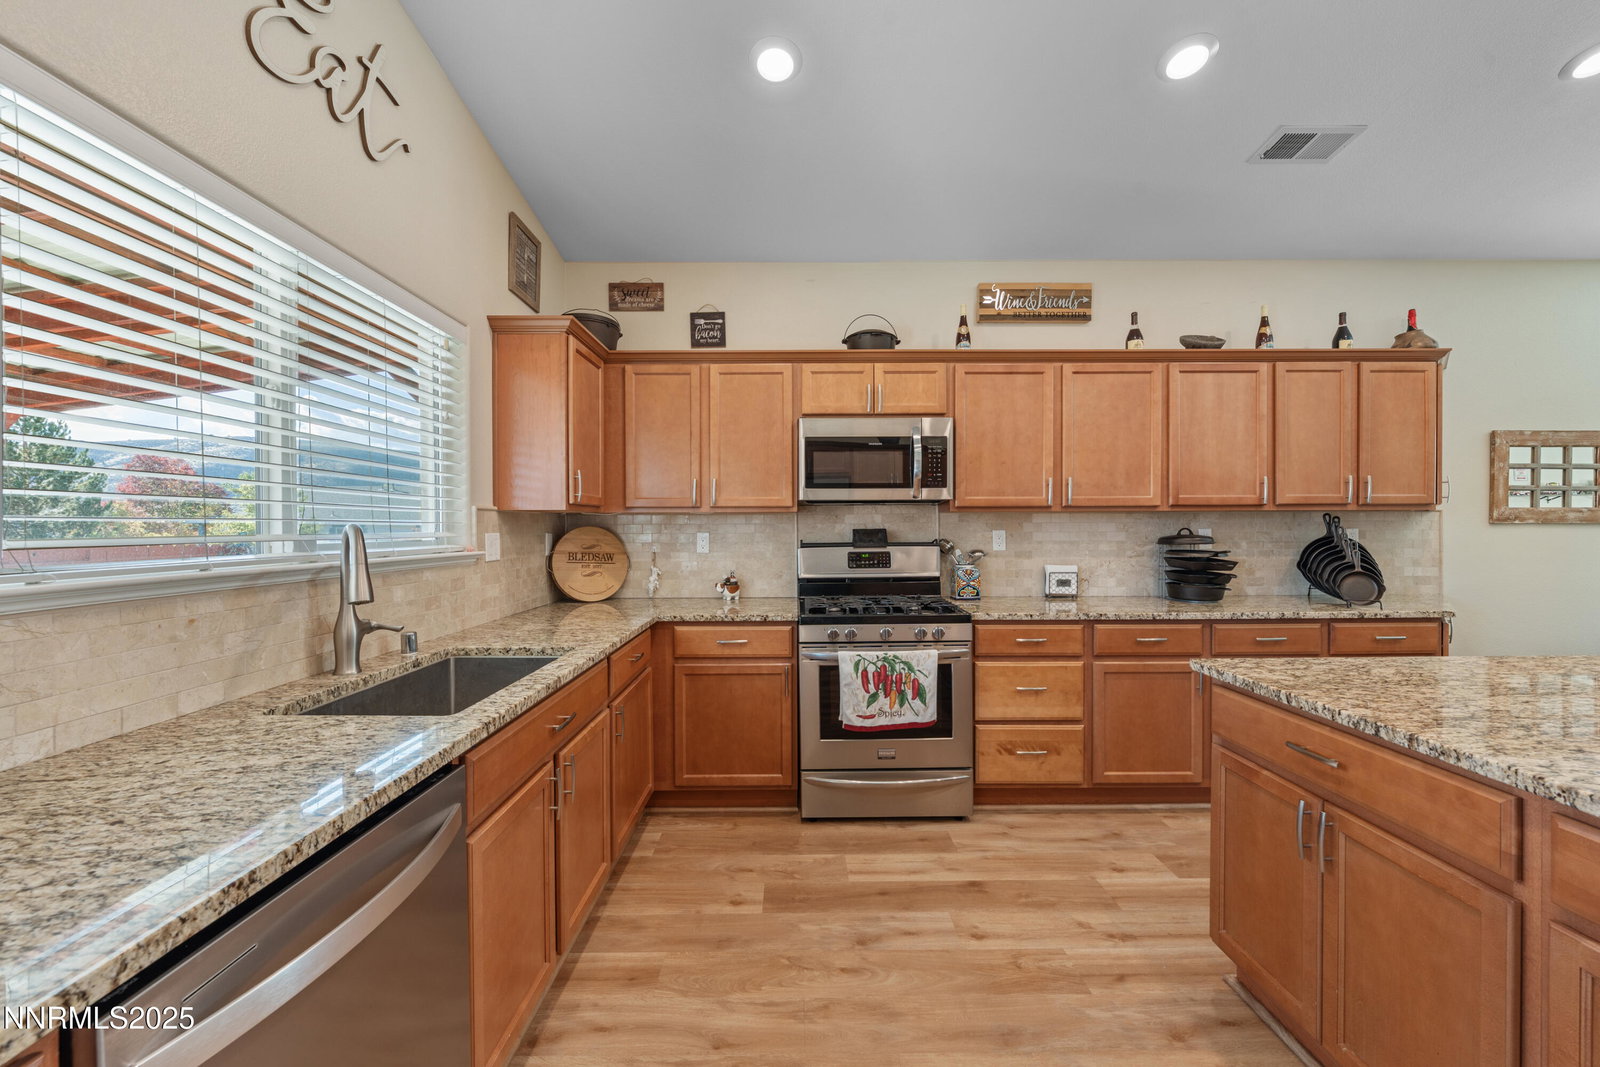
Welcome to 18520 Silverbell Ct, a home that perfectly blends comfort, function, and a welcoming Reno lifestyle. This 4 bedroom, 2.5 bath home is truly move-in ready and shows pride of ownership throughout. Step inside to an open and inviting layout filled with natural light and modern tones that create a warm, comfortable feel in every room. Each bedroom includes a ceiling fan for year-round comfort, and plantation shutters in the main living areas add a touch of charm and privacy. Enjoy low monthly energy costs thanks to solar panels and the added peace of mind of a backup generator. Step out back to unwind on the spacious patio, surrounded by mature trees, a garden area, and beautiful mountain views, perfect for entertaining, relaxing, or watching the sunset. Ideally designed for functionality, this home offers a great balance of style, efficiency, and comfort. You'll have everything you need right at your fingertips. Don't miss your chance to call 18520 Silverbell Ct home. Schedule your showing today before it's gone!
/u.realgeeks.media/summit23realty/745d853fc4ef-summit_23_logo_navy_gold.png)
Additional Information
- Interior Features
- Ceiling Fans, High Ceilings, Kitchen Island, Pantry, Walk-In Closet(s)
- Exterior Features
- Awning(s)
- Taxes
- $2,514
- HOA Fee
- $123
- HOA Includes
- Maintenance Grounds
- Zoning
- MDS
- Flooring
- Carpet, Tile, Laminate
- Appliances
- Disposal, Dishwasher, Microwave, Oven, Gas Cooktop
- Heating
- Natural Gas, Solar
- Air Conditioning
- Central Air, Refrigerated
- Stories
- 1
- Levels
- One
- Roof
- Composition, Shingle, Pitched
- Foundation
- Crawl Space
- Parking Features
- Attached, Garage, Garage Door Opener
- Garage
- Attached, Garage, Garage Door Opener
- Garage Spaces
- 3
- Elementary School
- Michael Inskeep
- Middle School
- Cold Springs
- High School
- North Valleys
- View
- Mountain(s)
Mortgage Calculator
Courtesy of Jonathan Lanuza-Gonzalez and RE/MAX Professionals-Reno. Contact:
Selling Office: Reno Real Estate.
© 2017 Northern Nevada Regional MLS, Inc. All Rights Reserved
Data last updated on 06/28/2017.
The data relating to real estate for sale on this web site comes in part from the Broker Reciprocity Program of the Northern Nevada Regional MLS. Real estate listings held by brokerage firms other than owner of this page are marked with the Broker Reciprocity logo and detailed information about them includes the name of the listing brokers.
Information deemed reliable but not guaranteed