Share this with your friends


Summit 23 Realty LLC
7311 American Queen Way Unit Tavira 53, Sparks, NV 89436
- $750,000
- 4
- BD
- 4
- BA
- 3,143
- SqFt




- Sold Price
- $750,000
- List Price
- $750,000
- Status
- CLOSED
- Days on Market
- 245
- Closing Date
- Nov 20, 2025
- MLS#
- 250003439
- Subtype
- Residential
- New Construction
- Yes
- Year Built
- 2025
- Bedrooms
- 4
- Bathrooms
- 4
- Full Baths
- 3
- Half Baths
- 1
- Living Area
- 3,143
- Lot Size
- 7,492
- Acres
- 0.17
- Subdivision
- Stonebrook West Village 2
Property Description
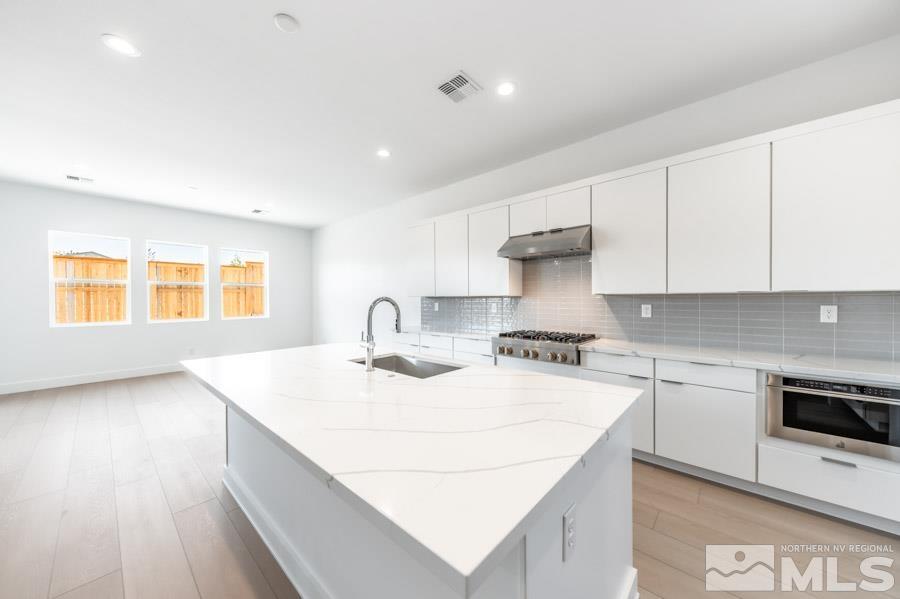
This home is designed for easy living and everyday comfort! This Sabas features a spacious great room that flows perfectly into the bright foyer, casual dining area, and a covered patio. The kitchen is a dream with a big center island, tons of counter and cabinet space, a walk-in pantry, and a handy workspace. The primary suite is a true retreat with dual walk-in closets and a stunning bath, complete with dual vanities, a soaking tub, a luxurious shower, linen storage, and a private water closet., The secondary bedrooms are roomy, with one having its own private bath, and two sharing a bath with separate vanity areas. You’ll also love the secluded flex room, a convenient powder room, an everyday entry with a drop zone, and a centrally located laundry for added ease. Plus, there’s plenty of extra storage throughout!

Additional Information
- Interior Features
- Smart Thermostat, Kitchen Island, Pantry, Walk-In Closet(s)
- Taxes
- $955
- HOA Fee
- $60
- HOA Includes
- None
- Zoning
- NUD
- Flooring
- Carpet, Tile
- Appliances
- Disposal, Dishwasher, Gas Range, Microwave, Gas Cooktop
- Heating
- Forced Air, Natural Gas
- Air Conditioning
- Central Air, Refrigerated
- Stories
- 1
- Roof
- Composition, Shingle
- Foundation
- Slab
- Parking Features
- Attached, Garage Door Opener
- Garage
- Attached, Garage Door Opener
- Garage Spaces
- 3
- Elementary School
- Spanish Springs
- Middle School
- Shaw Middle School
- High School
- Spanish Springs
Discover Your Home's Value
Get your instant estimate
Mortgage Calculator
Courtesy of Michael Wood and RE/MAX Professionals-Reno. Contact:
Selling Office: Haven Home Realty.
© 2017 Northern Nevada Regional MLS, Inc. All Rights Reserved
Data last updated on 06/28/2017.
The data relating to real estate for sale on this web site comes in part from the Broker Reciprocity Program of the Northern Nevada Regional MLS. Real estate listings held by brokerage firms other than owner of this page are marked with the Broker Reciprocity logo and detailed information about them includes the name of the listing brokers.
Information deemed reliable but not guaranteed