Share this with your friends


Summit 23 Realty LLC
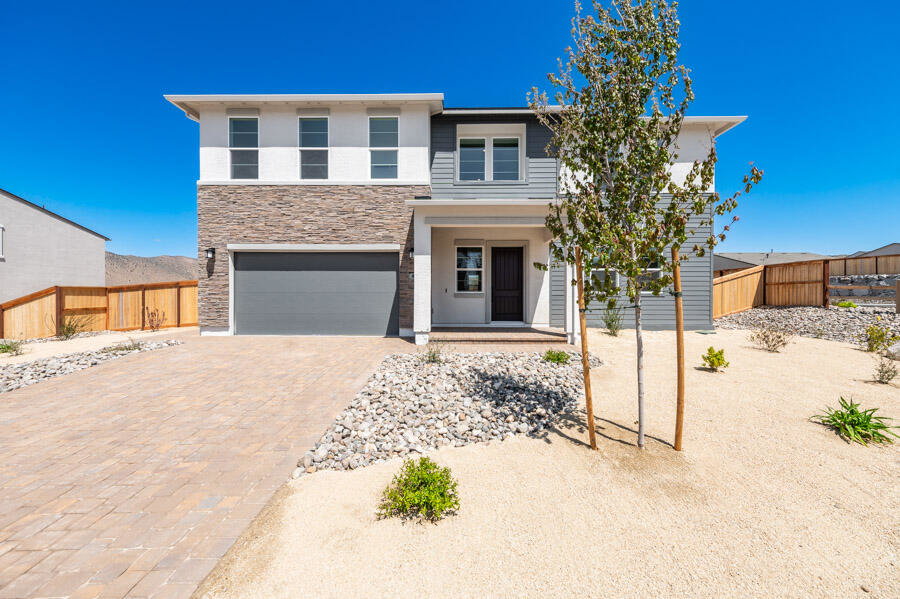
401 Pah Rah Ridge Dr Unit Magnolia 35, Sparks, NV 89441
- $799,000
- 4
- BD
- 4
- BA
- 3,556
- SqFt


- Sold Price
- $799,000
- List Price
- $799,000
- Status
- CLOSED
- Days on Market
- 422
- Closing Date
- Apr 08, 2026
- MLS#
- 250001553
- Subtype
- Residential
- New Construction
- Yes
- Year Built
- 2025
- Bedrooms
- 4
- Bathrooms
- 4
- Full Baths
- 3
- Half Baths
- 1
- Living Area
- 3,556
- Lot Size
- 11,020
- Acres
- 0.25
- Subdivision
- Harris Ranch Village 3
Property Description
This charming 4-bedroom home offers both comfort and style, with a spacious primary bedroom that features a walk-in closet and dual sinks in the en-suite bath. As you step inside, you’ll be greeted by a bright, airy foyer filled with natural light, which leads seamlessly into the open-concept kitchen and living area. The kitchen is designed for both functionality and beauty, with ample counter space and modern appliances, perfect for cooking and entertaining., The main living area is ideal for family gatherings or relaxing evenings, with easy access to the outdoor patio, creating a perfect flow between indoor and outdoor spaces. Upstairs, the generous loft offers additional living space, perfect for a home office, a media room, or a play area for the family. This home is designed to meet all your needs, blending comfort and versatility effortlessly.
/u.realgeeks.media/summit23realty/TRG_Logo_Transparent.png)
Additional Information
- Interior Features
- Smart Thermostat, Loft, Kitchen Island, Pantry, Walk-In Closet(s), Entrance Foyer
- Taxes
- $1,131
- HOA Fee
- $31
- HOA Includes
- None
- Zoning
- LDS
- Flooring
- Carpet, Laminate
- Appliances
- Disposal, Dishwasher, Gas Range, Microwave, Gas Cooktop
- Heating
- Forced Air, Natural Gas
- Air Conditioning
- Central Air
- Stories
- 2
- Roof
- Composition, Shingle
- Foundation
- Slab
- Parking Features
- Attached, Garage, Garage Door Opener, Tandem
- Garage
- Attached, Garage, Garage Door Opener, Tandem
- Garage Spaces
- 3
- Elementary School
- Taylor
- Middle School
- Shaw Middle School
- High School
- Spanish Springs
Mortgage Calculator
Courtesy of Michael Wood and RE/MAX Professionals-Reno. Contact:
Selling Office: Ferrari-Lund Real Estate Reno.
© 2017 Northern Nevada Regional MLS, Inc. All Rights Reserved
Data last updated on 06/28/2017.
The data relating to real estate for sale on this web site comes in part from the Broker Reciprocity Program of the Northern Nevada Regional MLS. Real estate listings held by brokerage firms other than owner of this page are marked with the Broker Reciprocity logo and detailed information about them includes the name of the listing brokers.
Information deemed reliable but not guaranteed